
New Construction








Address
3610 Beaverhead Way, Bentonville, AR
Price
$ 949,900
Property Attributes
- MLS#1358509
- TypeSingle Family
- Listing Status Active
- CountyBenton
- CityBentonville
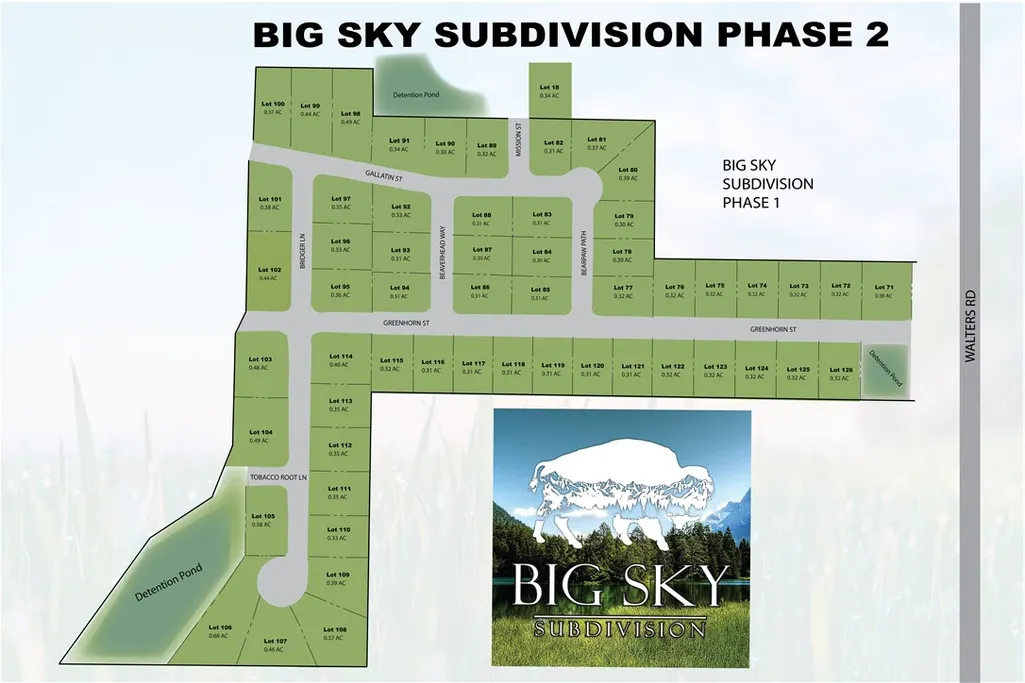
- NeighborhoodBig Sky
- Zip72712
- Style
- Year Built2026
- Taxes$ 903
- Price$ 949,900
- Bedrooms4
- Full Bathrooms4
- Half Bathrooms1
- Sqr Footage3475
- Lot Size0.3 Acres
Data Source:
Northwest Arkansas BOR (NABOR)
Property Description
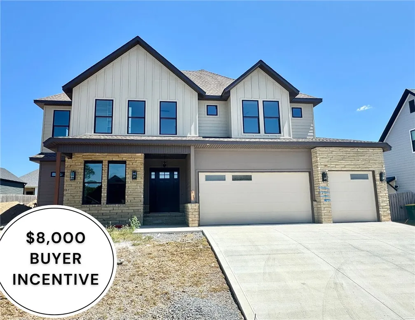
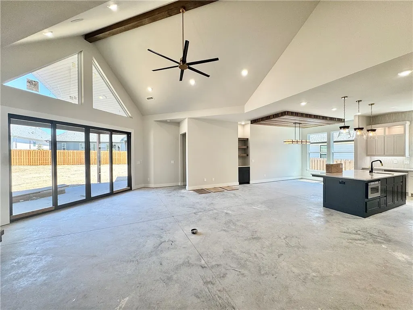
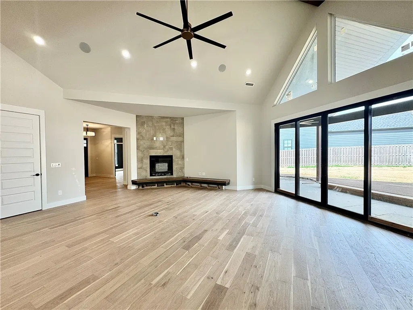
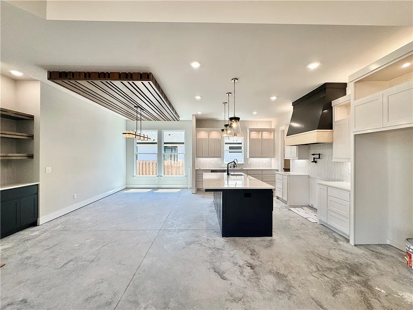
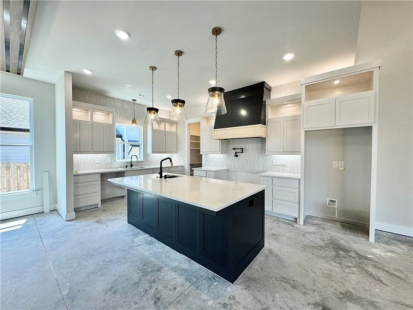
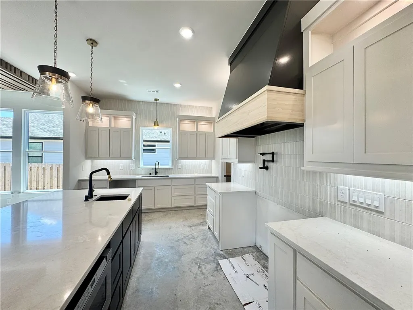
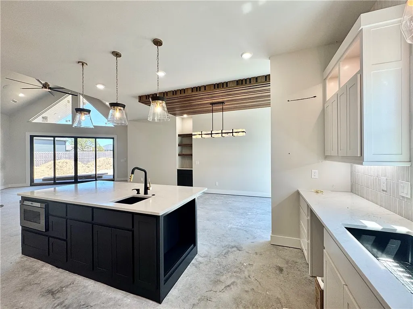
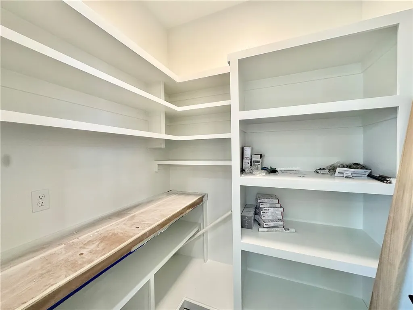
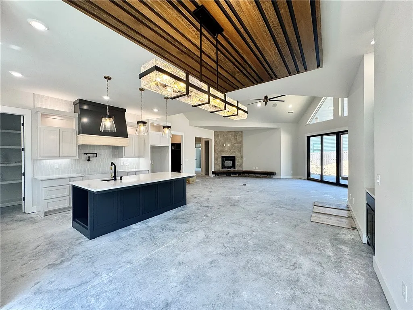
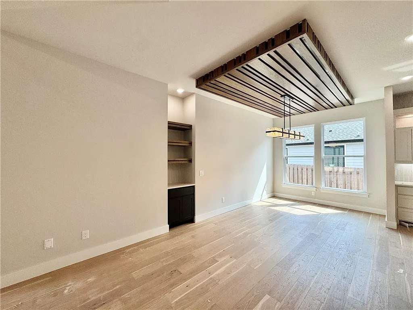
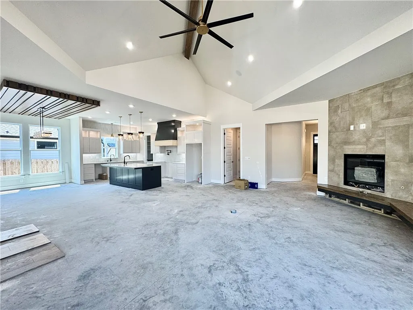
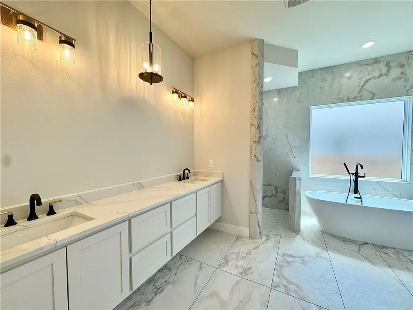
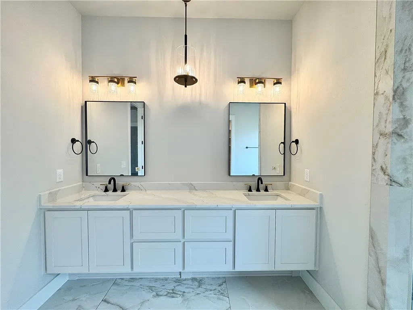
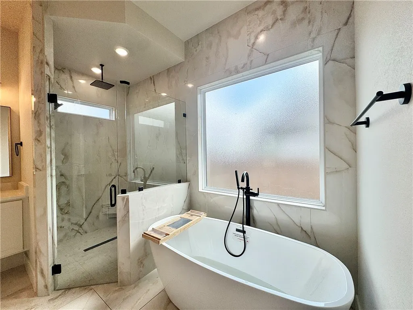
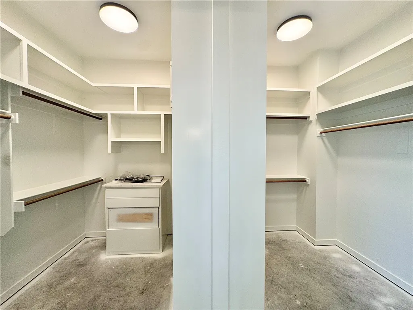
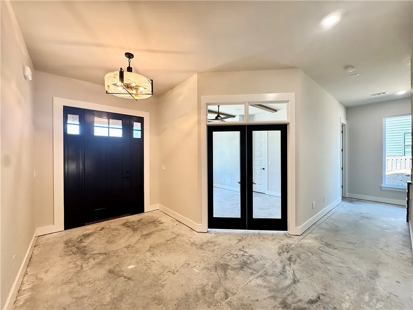
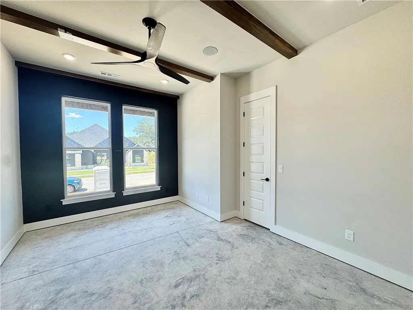
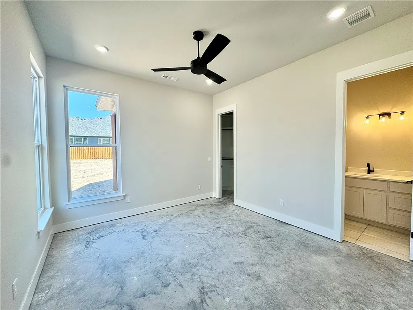
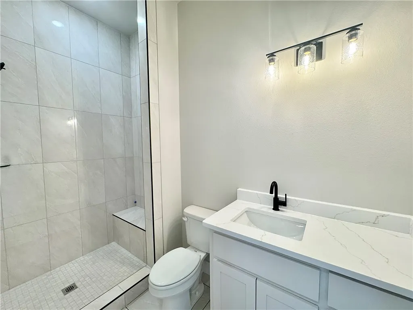
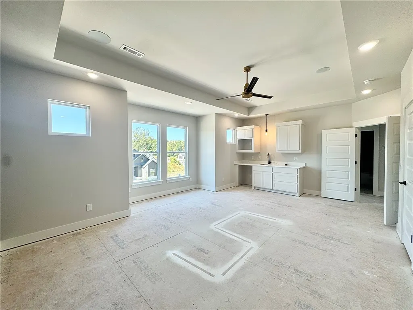
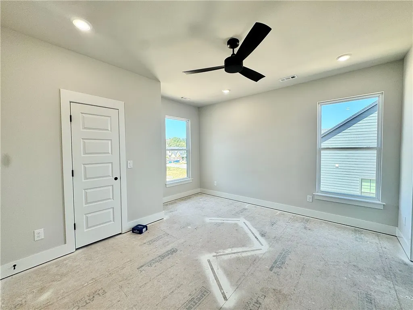
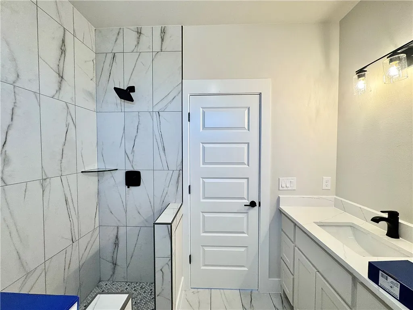
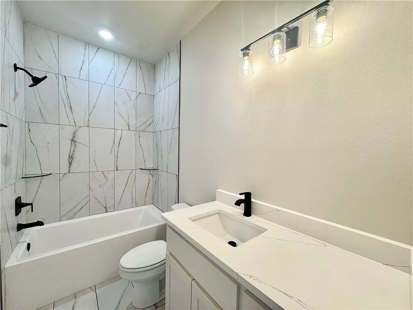
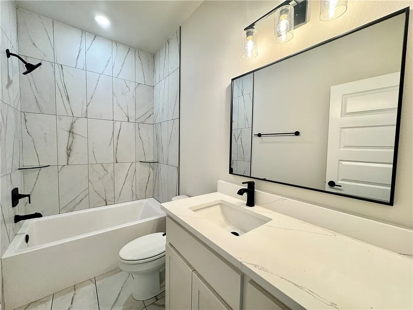
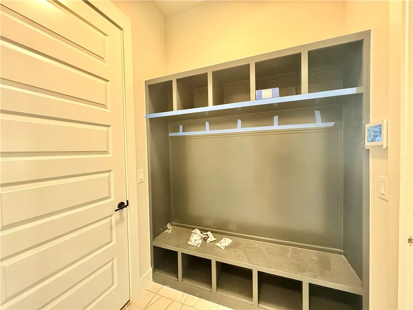
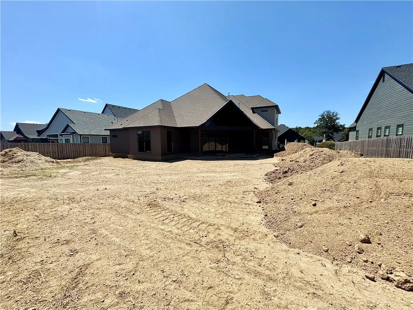
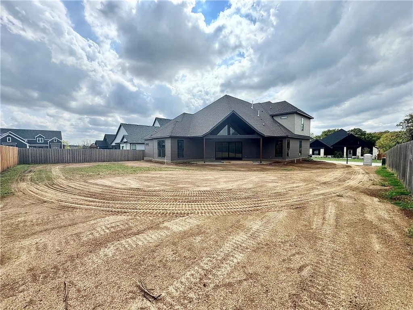
$8,000 Incentive for closing cost or backyard allowance. Luxury living in the sought-after Big Sky neighborhood! Stunning new construction residence features an expansive living room with soaring vaulted ceilings, designer gas fireplace &wall of windows that flood the space with light. Chef’s kitchen is a culinary dream, custom cabinetry, quartz countertops, gas range with double ovens, pot filler, island veggie sink & butler’s pantry. Host in the beautiful dining area, highlighted by a custom drop-down wood accent ceiling & a built-in dry bar. Primary suite serves as a peaceful retreat, featuring a spa-like bath with a soaking tub, custom walk-in tile shower with multiple shower heads, generous storage & huge walk-in closet. Main floor also offers a dedicated study with custom beams and a secondary bedroom for convenience. Upstairs, discover two additional bedrooms alongside a bonus room complete with its own wet bar. Step outside to the massive covered patio with a vaulted ceiling, ideal for outdoor entertaining.
| Price History | |
|---|---|
| 8/21/2026 | Listed $949,900 |
General Features
| Sewer | Public Sewer |
|---|---|
| Heating | Central,Gas |
| Cooling | Central Air,Electric |
| Utilities | Cable Available,Electricity Available,Natural Gas Available,Phone Available,Sewer Available,Water Available |
| Roof | Architectural,Shingle |
| Appliances | Double Oven,Dishwasher,Exhaust Fan,Disposal,Gas Range,Gas Water Heater,Microwave,Range Hood,Plumbed For Ice Maker |
| HOA Fee | 450 |
| Association Fee Includes | See Agent |
| Patio/Porch Features | Covered,Patio,Porch |
| Security Features | Security System,Smoke Detector(s) |
| Construction Materials | Concrete,Rock |
| Year Built | 2026 |
| Stories Count | 2 |
| Levels | Two |
| Property Subtype | Single Family Residence |
| Waterfront Features | None |
| Community Features | Curbs,Near Fire Station,Near Schools,Park,Shopping,Sidewalks |
| Assoc Fee Paid Per | Annually |
| County | Benton |
| New Construction | true |
| Property Type | Residential |
| HOA | true |
| Attached Garage | true |
| Subdivision Name | Big Sky |
| Facing Direction | West |
| Garage Y/N | true |
| Other Structures | None |
| Total Rooms | 9 |
| Full Baths | 4 |
| Status | Active |
| Directions | Traveling West on HWY 72 take a left on Walters Rd. Right on Greenhorn St, home is on the left. INTERSTATE DIRECTIONS- Traveling West on the Bella Vista Bypass take exit 97 towards Centerton/Hiwassee. Left on AR-72 E and left on Walters Rd. Left onto Greenhorn and right onto Beaverhead Way. Home is on the right. |
| City | Bentonville |
| Disclosures | Seller Disclosure |
| High School District | Bentonville |
| Lot Size Units | Acres |
| Year Built Details | New Construction |
| Tax Annual Amount | 903 |
| Home Warranty Y/N | true |
| Virtual Tour | https://tour.nwarealtors.org/3610-Beaverhead-Way-Bentonville-AR-72712/unbranded |
| Structure Type | House |
| Standard Status | Active |
| Middle/Junior School District | Bentonville |
| Elementary School District | Bentonville |
| Tax Lot | 87 |
| Property Sub Type Additional | Single Family Residence |
| PostalCity | Bentonville |
| Legal Description | PLAT 11/14/2023 L202358842 |
Interior Features
| Interior Amenities | Attic,Wet Bar,Built-in Features,Ceiling Fan(s),Central Vacuum,Eat-in Kitchen,Pantry,Programmable Thermostat,Quartz Counters,Split Bedrooms,Storage,Walk-In Closet(s),Wired for Sound |
|---|---|
| Flooring | Carpet,Tile,Wood |
| Total Fireplaces | 1 |
| Fireplace Features | Gas Starter,Living Room |
| Basement (Y/N) | false |
| Air Conditioning Y/N | true |
| Heating Y/N | true |
| Fireplace Y/N | true |
| Half Baths | 1 |
| Total Bedrooms | 4 |
| LivingAreaSource | Builder |
| Total Baths | 5 |
Exterior Features
| Exterior Amenities | Concrete Driveway |
|---|---|
| Fencing | Back Yard,Fenced,Privacy,Wood |
| Parking Features | Attached,Garage,Garage Door Opener |
| Lot Features | Central Business District,Cleared,City Lot,Landscaped,Level,Near Park,Subdivision |
| Water Source | Public |
| Lot Size Area | 0.3 |
| Foundation Details | Slab |
| Building Area Total | 3475 |
| Lot Size Acres | 0.3 |
| Covered Spaces | 3 |
| Road Frontage Type | Public Road |
Amenities
- Foreclosure
- Views
- Short Sale
- New Construction
- Adult 55+
- Lease To Own
- No HOA Fees
- Furnished
- Primary On Main
- Air Conditioning
- Seller Finance
- Green
- Fixer Upper
- Horse
- Golf
- Fireplace
- Deck
- Garage
- Basement
- Pool
Property vs Single Family Average in 72712
Price
Taxes
Year Built
In The Neighborhood
New Construction
Bentonville
$ 999,900
3600 Bearpaw Path
Bentonville, AR 72712
- Type
- Single Family
- Size
- 3,548 SqFt
- Rooms
- 4 Beds + 4.5 Baths
Reduced
Bentonville
$ 684,900
3760 Bitterroot Street
Bentonville, AR 72712
- Type
- Single Family
- Size
- 2,741 SqFt
- Rooms
- 4 Beds + 3 Baths
 Cooperative Arkansas REALTORS®l MLS, Inc. All information deemed reliable but not guaranteed. All properties are subject to prior sale, change or withdrawal. Neither listing broker(s) or information provider(s) shall be responsible for any typographical errors, misinformation, misprints and shall be held totally harmless. Listing(s) information is provided for consumer's personal, non-commercial use and may not be used for any purpose other than to identify prospective properties consumers may
 Northwest Arkansas Board of REALTORS® All information deemed reliable but not guaranteed. All properties are subject to prior sale, change or withdrawal. Neither listing broker(s) or information provider(s) shall be responsible for any typographical errors, misinformation, misprints and shall be held totally harmless. Listing(s) information is provided for consumer's personal, non-commercial use and may not be used for any purpose other than to identify prospective properties consumers may be
 Fort Smith Board of Realtors® All information deemed reliable but not guaranteed. All properties are subject to prior sale, change or withdrawal. Neither listing broker(s) or information provider(s) shall be responsible for any typographical errors, misinformation, misprints and shall be held totally harmless. Listing(s) information is provided for consumer's personal, non-commercial use and may not be used for any purpose other than to identify prospective properties consumers may be interested
