
New Construction

Address
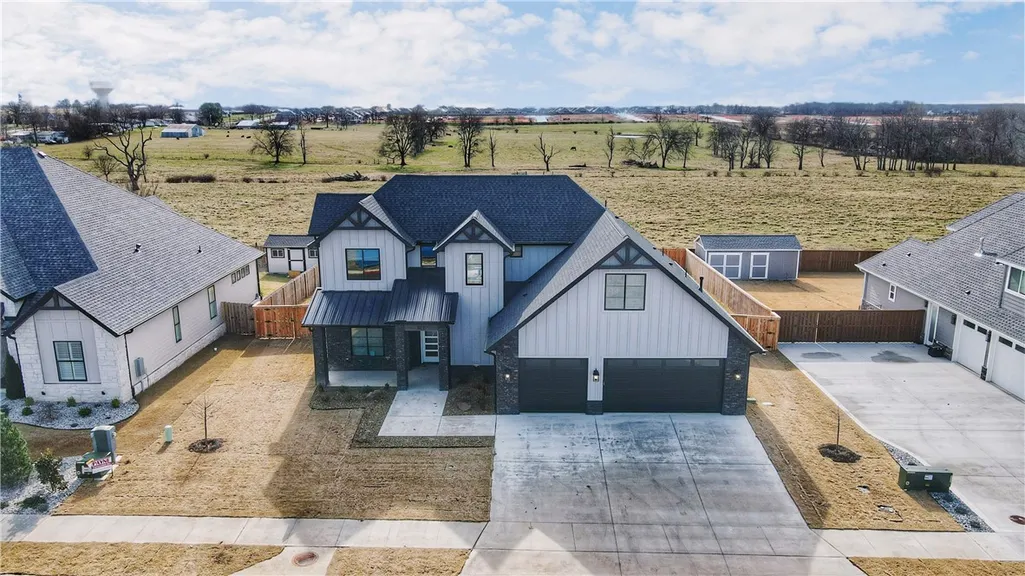
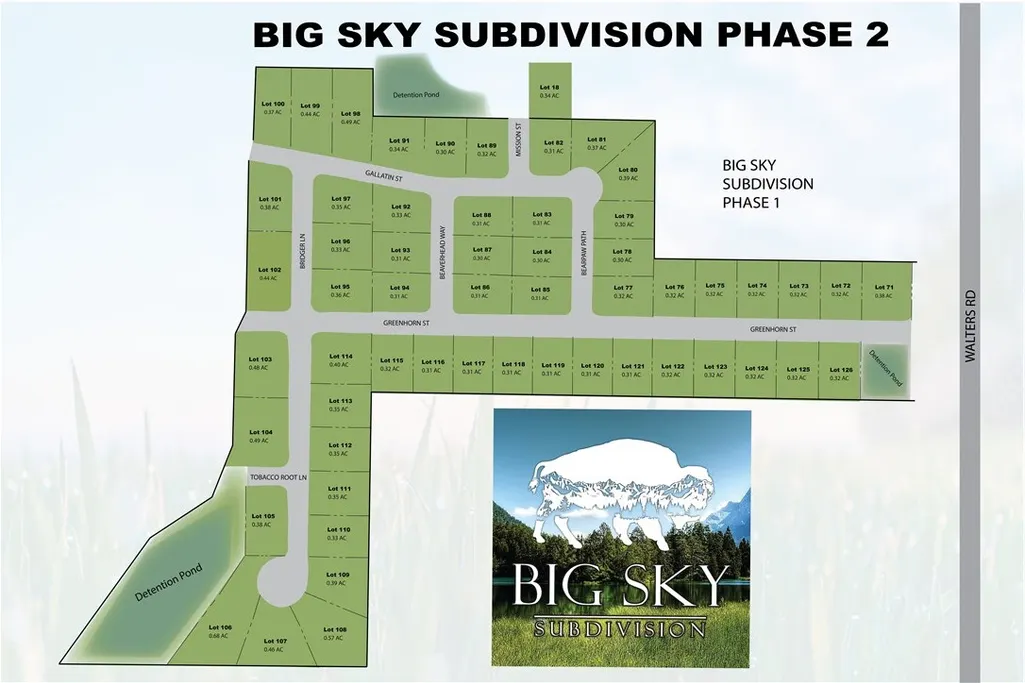
871 Greenhorn Street, Bentonville, AR
Price
$ 899,900
Property Attributes
- MLS#1326506
- TypeSingle Family
- Listing Status Active
- CountyBenton
- CityBentonville
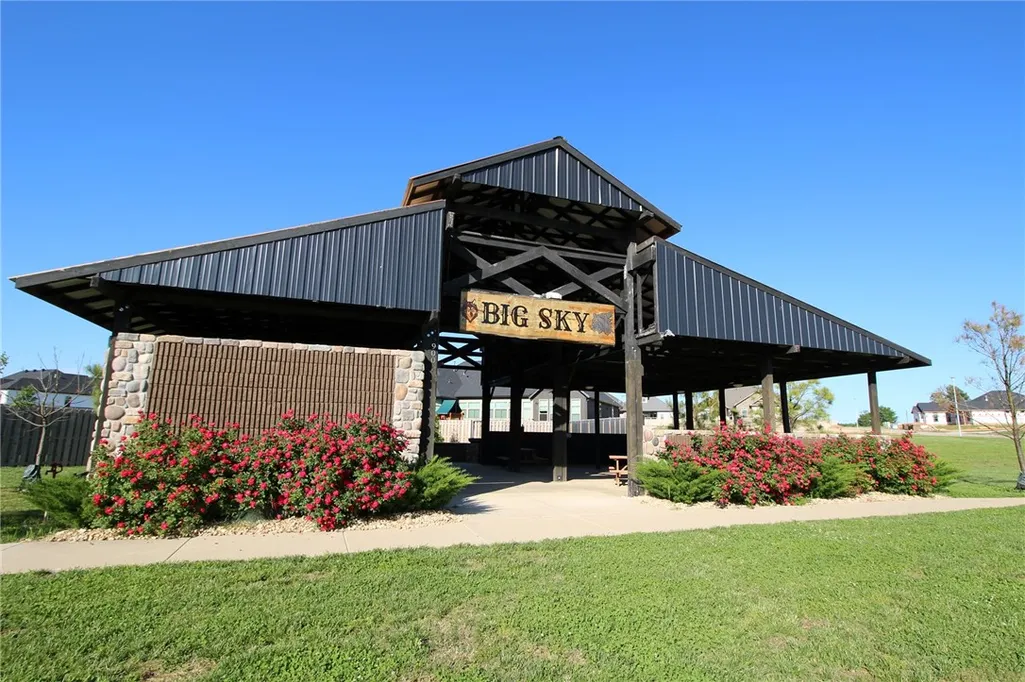
- NeighborhoodBig Sky
- Zip72712
- Style
- Year Built2026
- Taxes$ 891
- Price$ 899,900
- Bedrooms4
- Full Bathrooms4
- Half Bathrooms1
- Sqr Footage3423
- Lot Size0.31 Acres
Data Source:
Northwest Arkansas BOR (NABOR)
Property Description
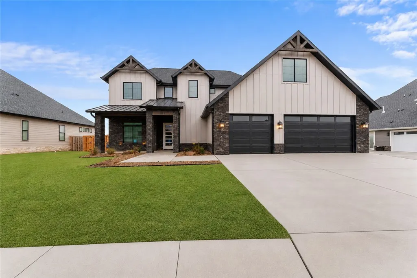
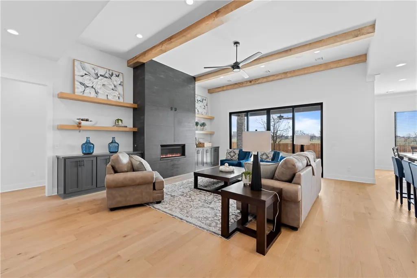
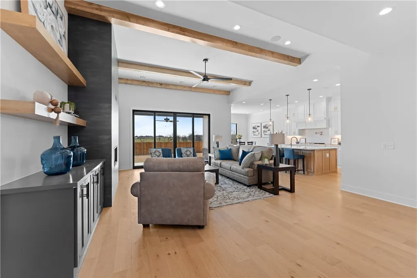
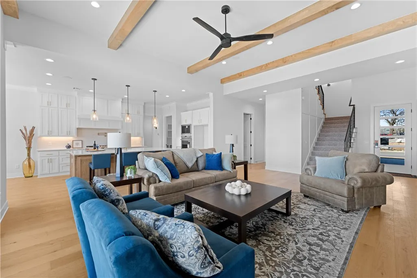
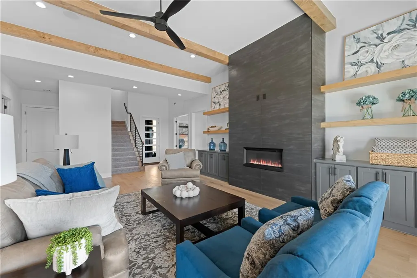
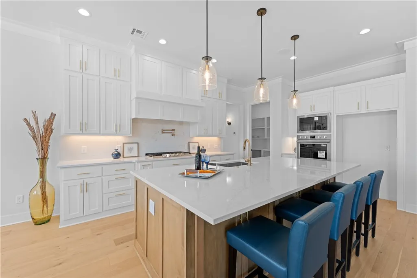
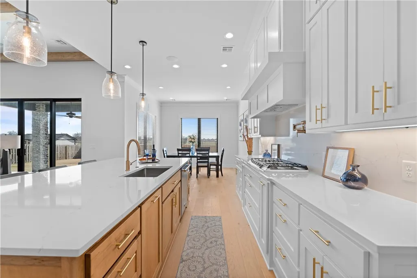
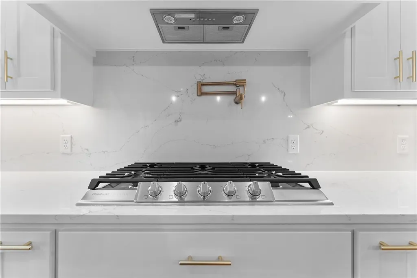
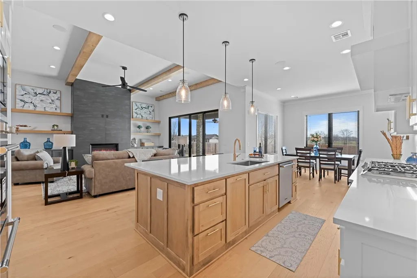
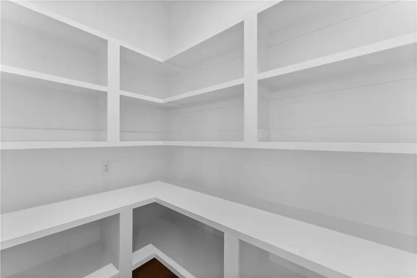
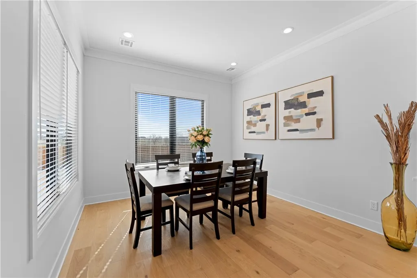
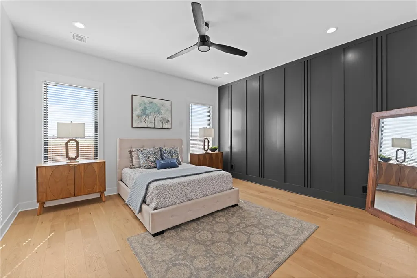
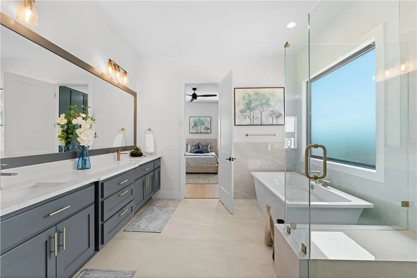
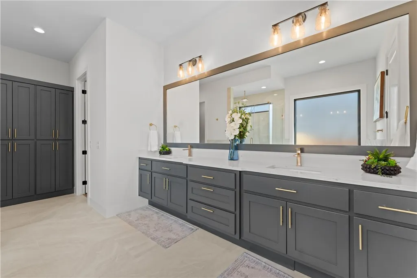
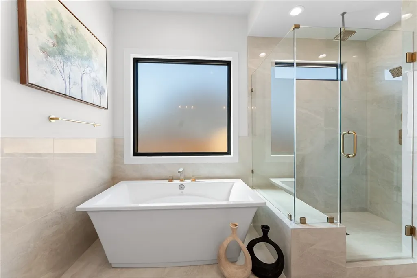
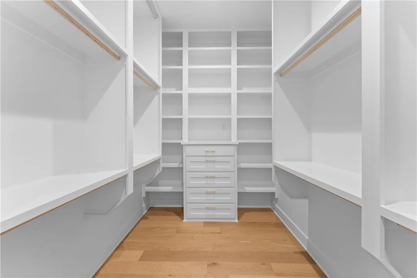
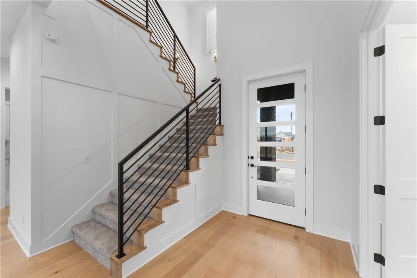
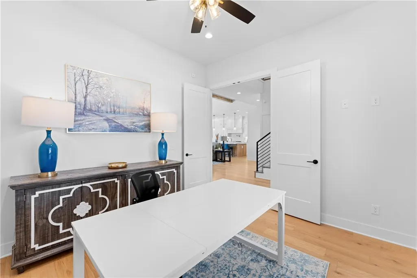
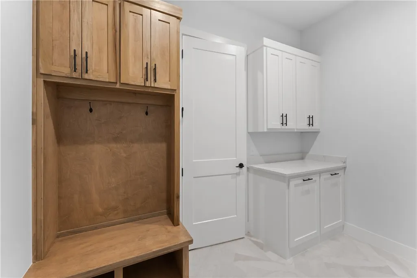
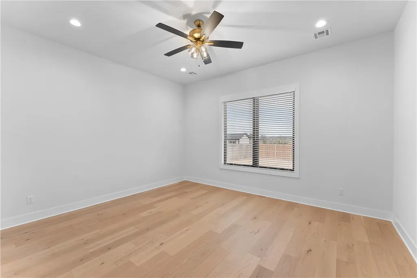
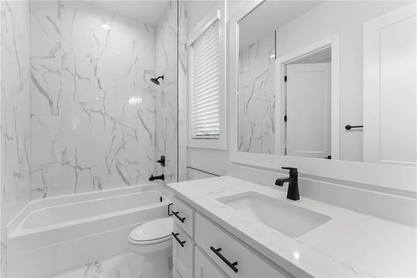
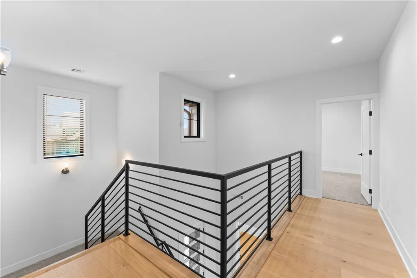
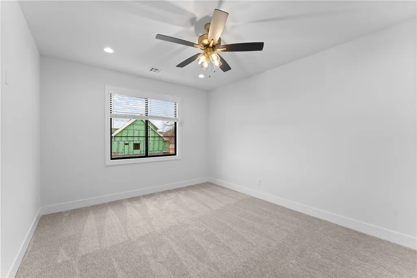
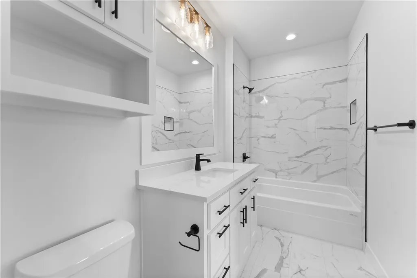
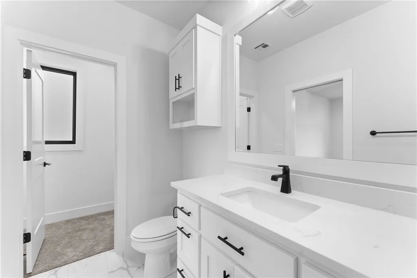
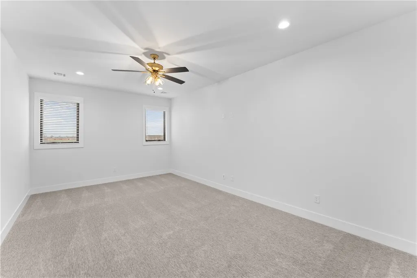
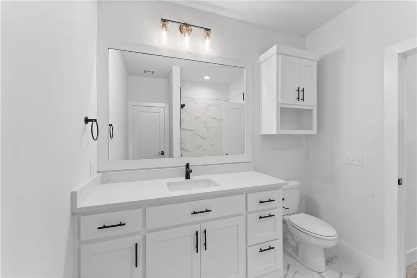
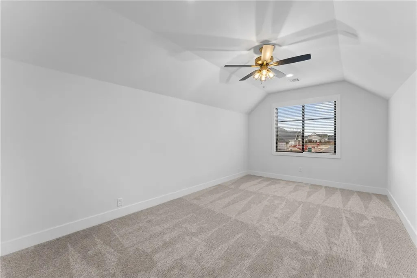
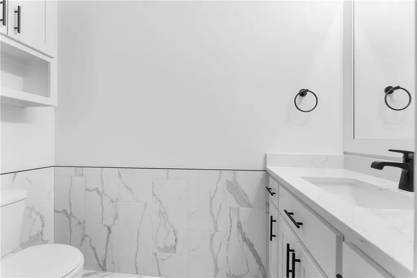
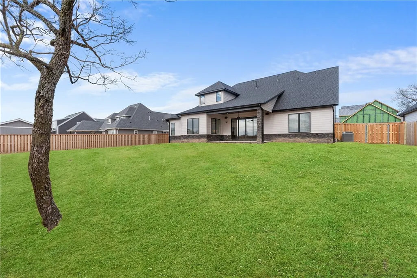
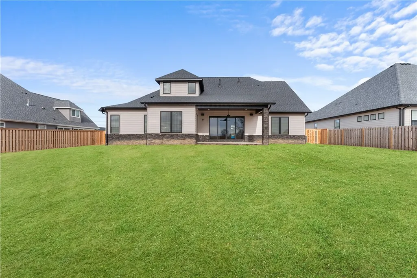
Luxury residence, ideally situated in the highly sought-after Big Sky neighborhood. Exceptional high-end finishes that define every room. Main living area is a showcase of design, featuring beautiful wood flooring, crown molding, and striking wood beams. It centers around a sleek, linear tile fireplace that is perfectly complemented by custom built-ins. The kitchen is truly a chef's ultimate dream: it boasts a massive, custom-stained island, ceiling-height cabinetry, top-tier double ovens, gas cooktop complete with a convenient pot filler. All surfaces, including the backsplash, are finished in pristine quartz. The primary suite is a retreat, featuring warm wood flooring, a stylish accent wall, and a spa-like ensuite. Private bath with a deep soaking tub, a large walk-in rain shower, and a generously sized walk-in closet with extra storage. Stylish study with accent wall, bonus room & private, fenced backyard. $3k from preferred lender for closing cost etc
| Price History | |
|---|---|
| 3/5/2026 | Listed $949,900 |
| 3/27/2026 | 2$929,900 |
| 6/30/2026 | 2$915,900 |
| 8/18/2026 | 2$899,900 |
General Features
| Sewer | Public Sewer |
|---|---|
| Heating | Central,Gas |
| Cooling | Central Air,Electric |
| Utilities | Electricity Available,Natural Gas Available,Sewer Available,Water Available |
| Roof | Architectural,Shingle |
| Appliances | Built-In Range,Built-In Oven,Double Oven,Dishwasher,Gas Cooktop,Disposal,Gas Range,Gas Water Heater,Microwave,Plumbed For Ice Maker |
| HOA Fee | 450 |
| Association Fee Includes | See Agent |
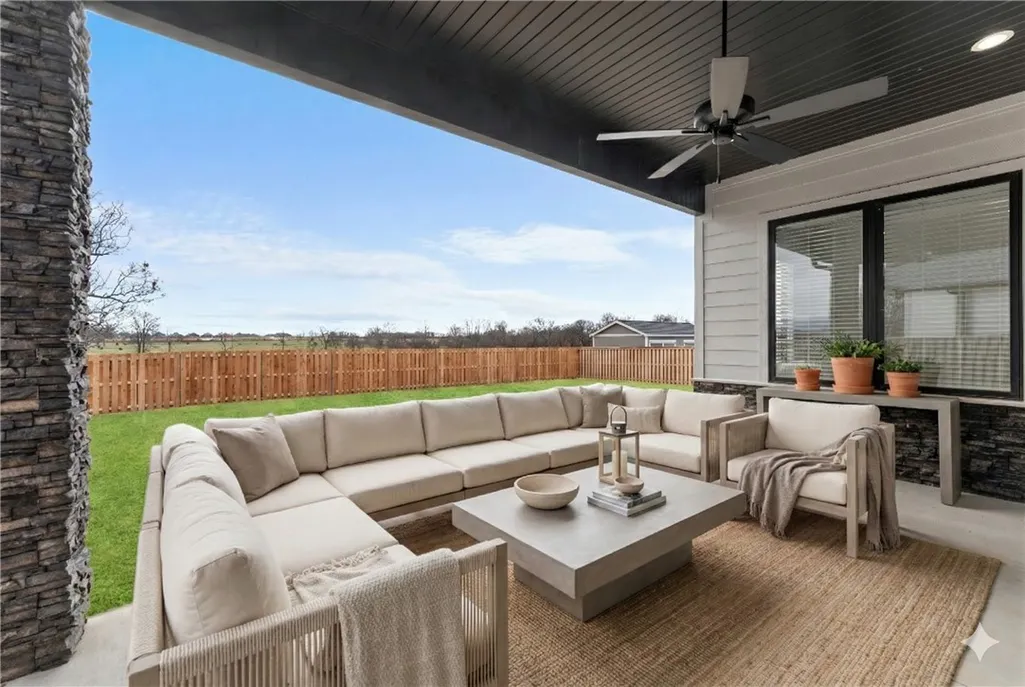
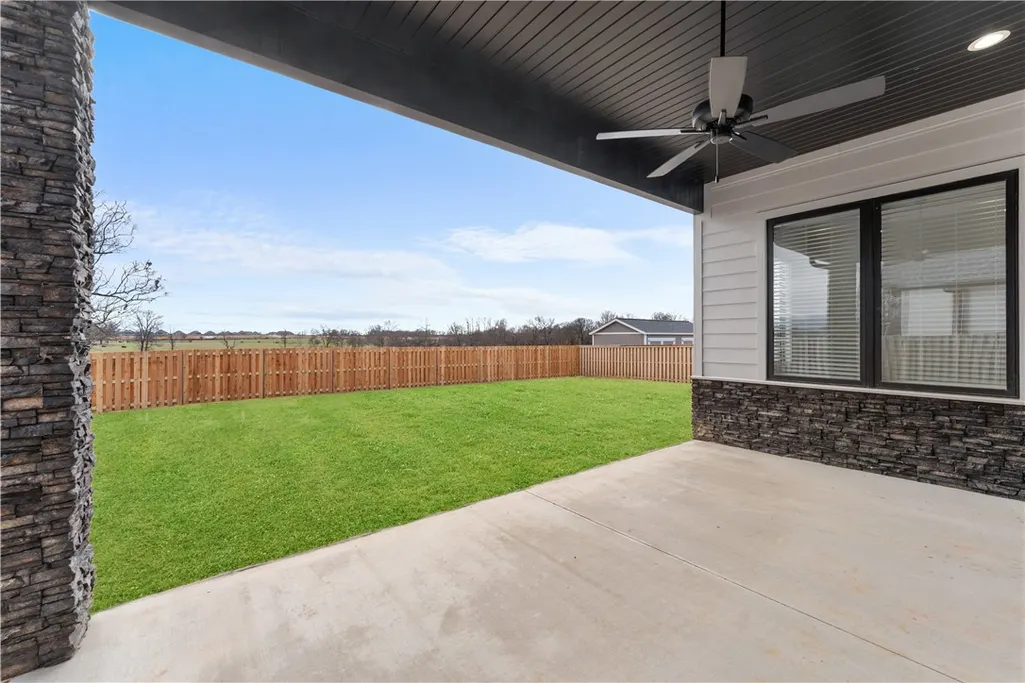
| Patio/Porch Features | Covered,Patio |
| Architectural Style | Contemporary |
| Security Features | Security System,Smoke Detector(s) |
| Construction Materials | Concrete,Rock |
| Year Built | 2026 |
| Stories Count | 2 |
| Levels | Two |
| Property Subtype | Single Family Residence |
| Waterfront Features | None |
| Community Features | Curbs,Near Fire Station,Near Schools,Park,Shopping,Sidewalks |
| Assoc Fee Paid Per | Annually |
| County | Benton |
| New Construction | true |
| Property Type | Residential |
| HOA | true |
| Attached Garage | true |
| Subdivision Name | Big Sky |
| Facing Direction | North |
| Garage Y/N | true |
| Other Structures | None |
| Total Rooms | 9 |
| Full Baths | 4 |
| Status | Active |
| Directions | Traveling West on HWY 72 take a left on Walters Rd. Right on Greenhorn St, home is on the left. INTERSTATE DIRECTIONS- Traveling West on the Bella Vista Bypass take exit 97 towards Centerton/Hiwassee. Left on AR-72 E and left on Walters Rd. Left onto Greenhorn and the home is on the left. |
| City | Bentonville |
| Disclosures | Seller Disclosure |
| High School District | Bentonville |
| Lot Size Units | Acres |
| Year Built Details | New Construction |
| Tax Annual Amount | 891 |
| Home Warranty Y/N | true |
| Virtual Tour | https://tour.nwarealtors.org/871-Greenhorn-Street-Bentonville-AR-72712/unbranded |
| Structure Type | House |
| Standard Status | Active |
| Middle/Junior School District | Bentonville |
| Elementary School District | Bentonville |
| Tax Lot | 120 |
| Property Sub Type Additional | Single Family Residence |
| PostalCity | Bentonville |
| Legal Description | PLAT 11/14/2023 L202358842 |
Interior Features
| Interior Amenities | Attic,Built-in Features,Ceiling Fan(s),Eat-in Kitchen,Pantry,Quartz Counters,Split Bedrooms,Storage,Walk-In Closet(s),Wired for Sound,Window Treatments |
|---|---|
| Flooring | Carpet,Tile,Wood |
| Total Fireplaces | 1 |
| Fireplace Features | Gas Log,Gas Starter,Living Room |
| Basement (Y/N) | false |
| Air Conditioning Y/N | true |
| Heating Y/N | true |
| Window Features | Blinds |
| Fireplace Y/N | true |
| Half Baths | 1 |
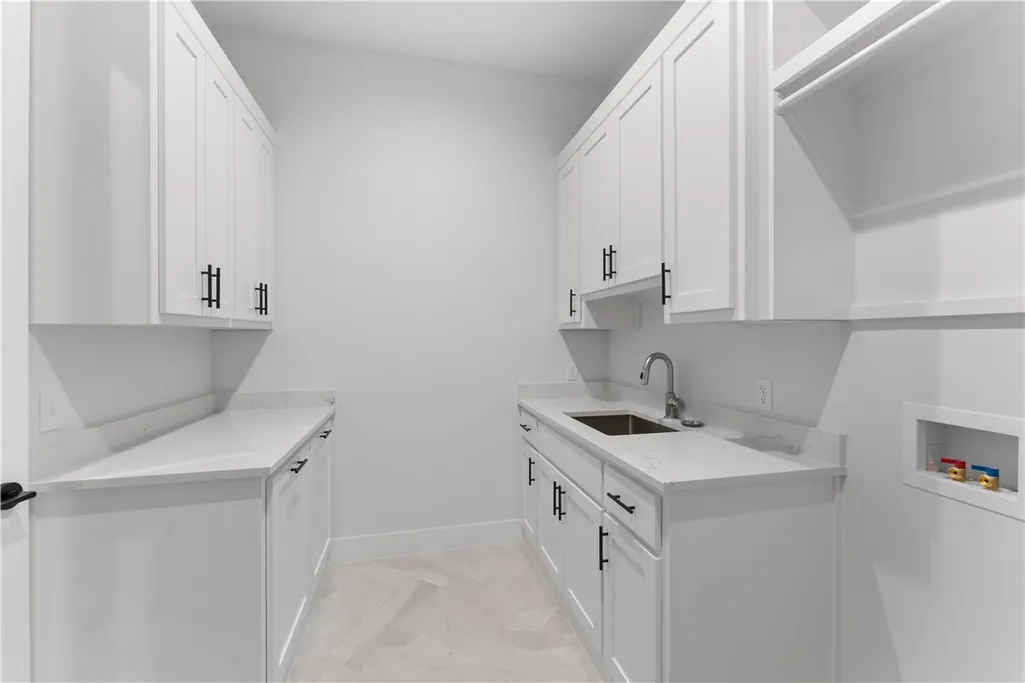
| Laundry Features | Washer Hookup,Dryer Hookup |
| Total Bedrooms | 4 |
| LivingAreaSource | Builder |
| Total Baths | 5 |
Exterior Features
| Exterior Amenities | Concrete Driveway |
|---|---|
| Fencing | Back Yard,Fenced,Privacy,Wood |
| Parking Features | Attached,Garage,Garage Door Opener |
| Lot Features | Central Business District,Cleared,City Lot,Landscaped,Level,Near Park,Subdivision |
| Water Source | Public |
| Lot Size Area | 0.31 |
| Foundation Details | Slab |
| Building Area Total | 3423 |
| Lot Size Acres | 0.31 |
| Road Surface Type | Paved |
| Covered Spaces | 3 |
| Road Frontage Type | Public Road |
Amenities
- Foreclosure
- Views
- Short Sale
- New Construction
- Adult 55+
- Lease To Own
- No HOA Fees
- Furnished
- Primary On Main
- Air Conditioning
- Seller Finance
- Green
- Fixer Upper
- Horse
- Golf
- Fireplace
- Deck
- Garage
- Basement
- Pool
Property vs Single Family Average in 72712
Price
Taxes
Year Built
In The Neighborhood
New Construction
Bentonville
$ 949,900
3610 Beaverhead Way
Bentonville, AR 72712
- Type
- Single Family
- Size
- 3,475 SqFt
- Rooms
- 4 Beds + 4.5 Baths
New Construction
Bentonville
$ 999,900
3600 Bearpaw Path
Bentonville, AR 72712
- Type
- Single Family
- Size
- 3,548 SqFt
- Rooms
- 4 Beds + 4.5 Baths
 Cooperative Arkansas REALTORS®l MLS, Inc. All information deemed reliable but not guaranteed. All properties are subject to prior sale, change or withdrawal. Neither listing broker(s) or information provider(s) shall be responsible for any typographical errors, misinformation, misprints and shall be held totally harmless. Listing(s) information is provided for consumer's personal, non-commercial use and may not be used for any purpose other than to identify prospective properties consumers may
 Northwest Arkansas Board of REALTORS® All information deemed reliable but not guaranteed. All properties are subject to prior sale, change or withdrawal. Neither listing broker(s) or information provider(s) shall be responsible for any typographical errors, misinformation, misprints and shall be held totally harmless. Listing(s) information is provided for consumer's personal, non-commercial use and may not be used for any purpose other than to identify prospective properties consumers may be
 Fort Smith Board of Realtors® All information deemed reliable but not guaranteed. All properties are subject to prior sale, change or withdrawal. Neither listing broker(s) or information provider(s) shall be responsible for any typographical errors, misinformation, misprints and shall be held totally harmless. Listing(s) information is provided for consumer's personal, non-commercial use and may not be used for any purpose other than to identify prospective properties consumers may be interested
