
Price Reduction - Eco Friendly
Address
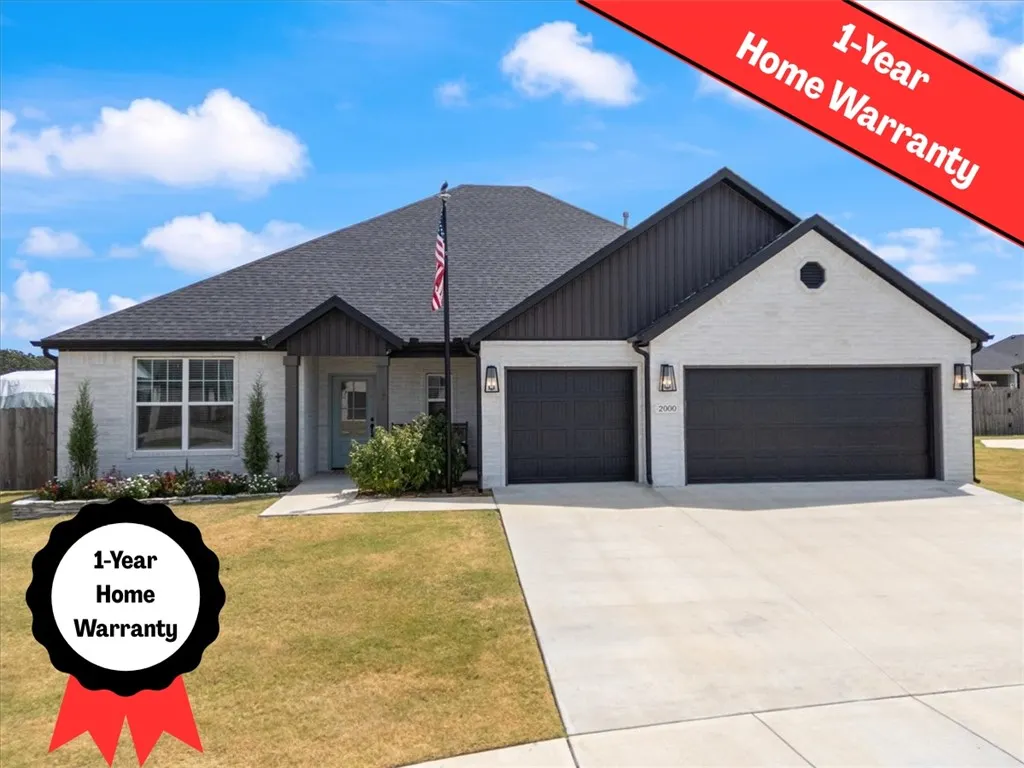
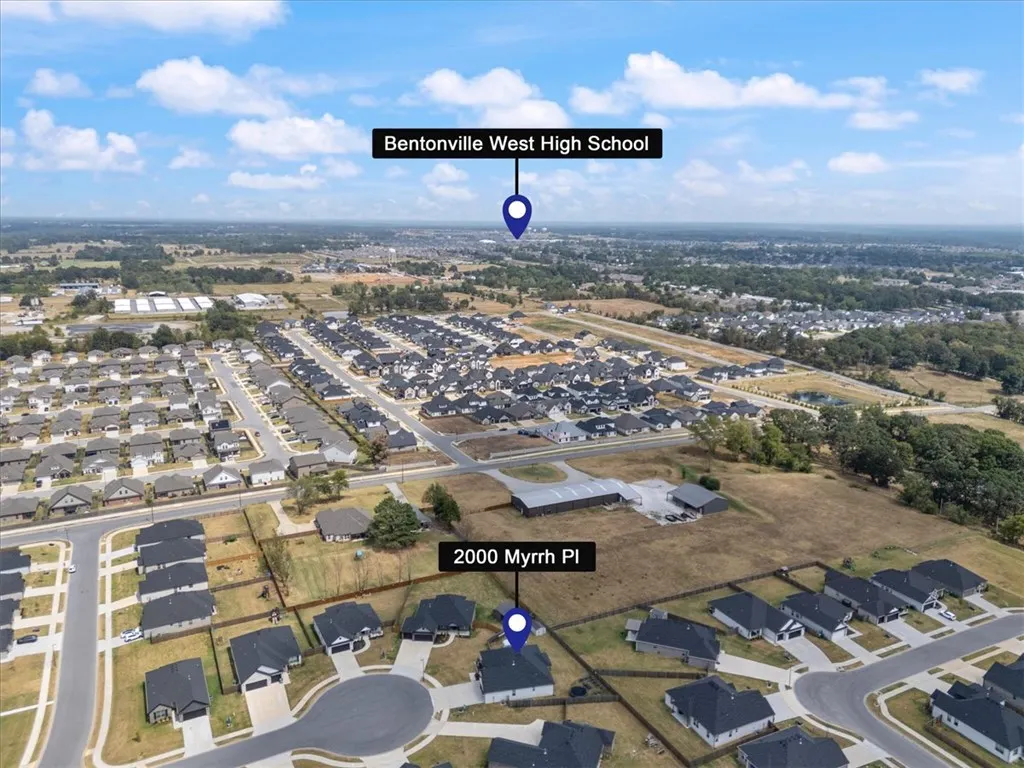
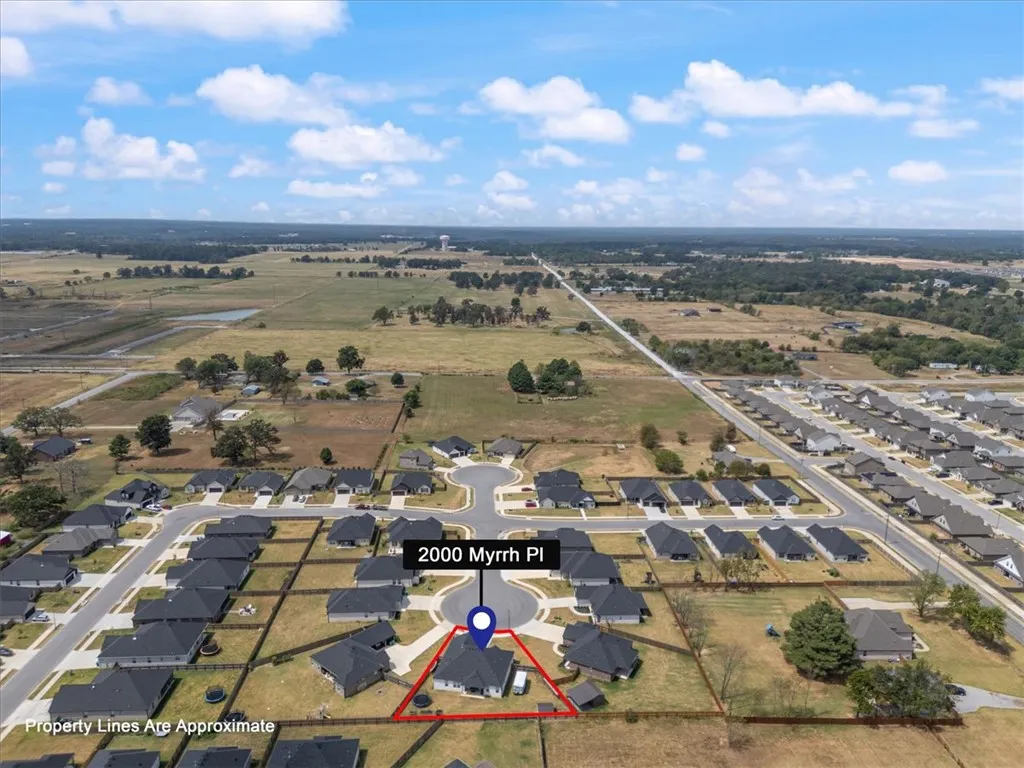
2000 Myrrh Place, Centerton, AR
Price
$ 469,500
Property Attributes
- MLS#1360349
- TypeSingle Family
- Listing Status Active
- CountyBenton
- CityCenterton
- NeighborhoodEdgewood Estates Sub Centerton
- Zip72713
- Style
- Year Built2024
- Price$ 469,500
- Bedrooms4
- Full Bathrooms2
- Half Bathrooms1
- Sqr Footage2146
- Lot Size0.33 Acres
Data Source:
Northwest Arkansas BOR (NABOR)
Property Description
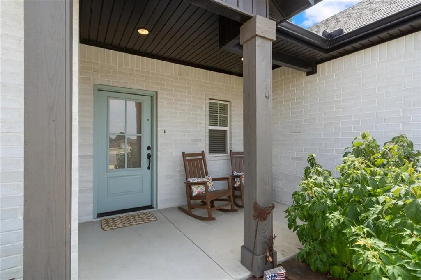
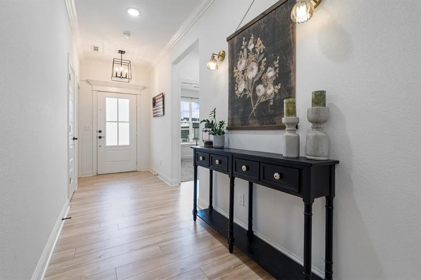
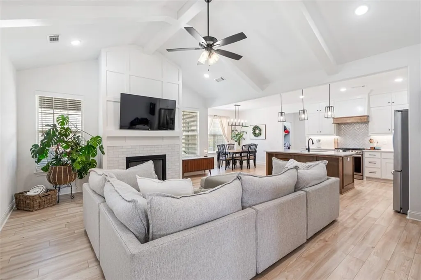
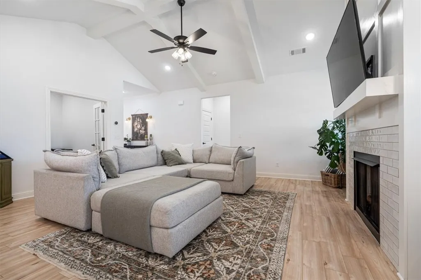
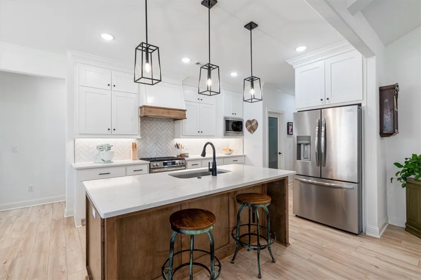
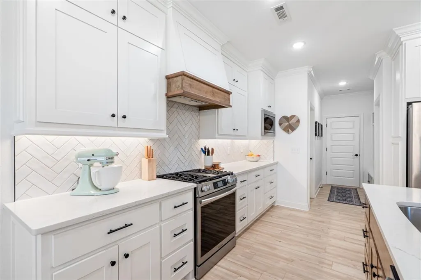
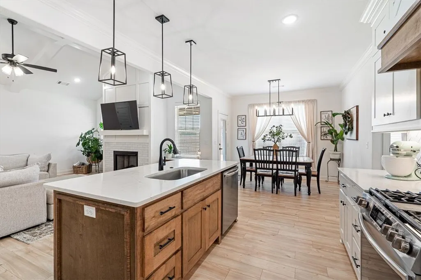
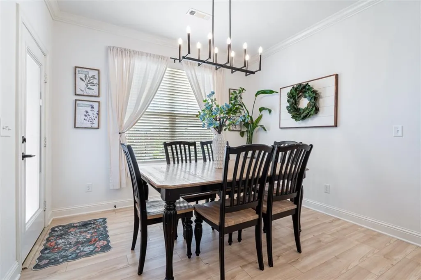
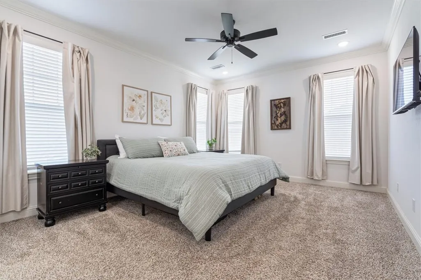
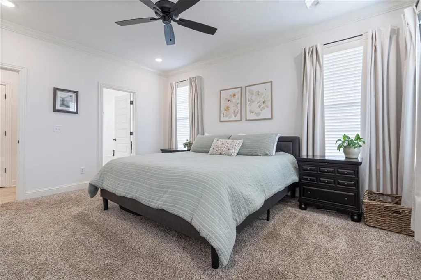
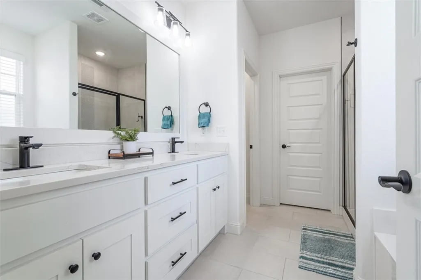
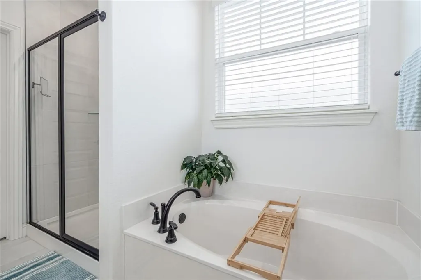
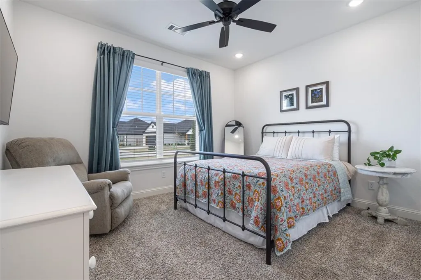
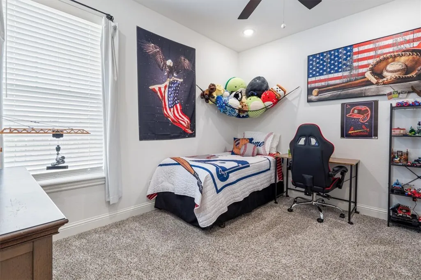
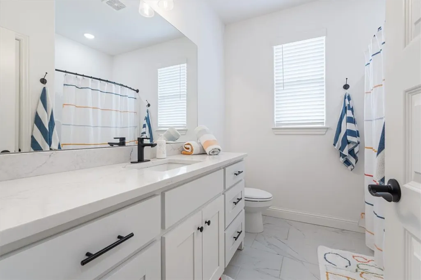
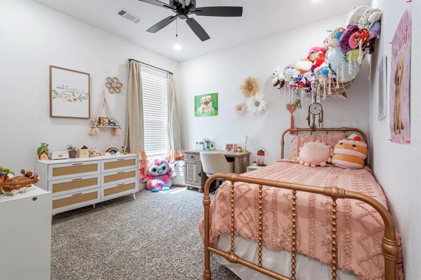
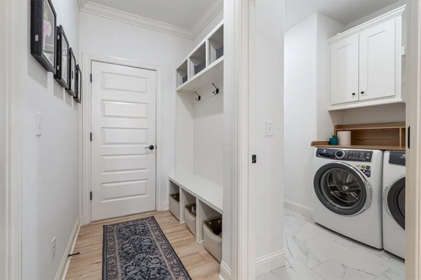
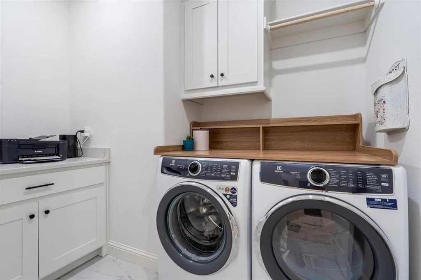
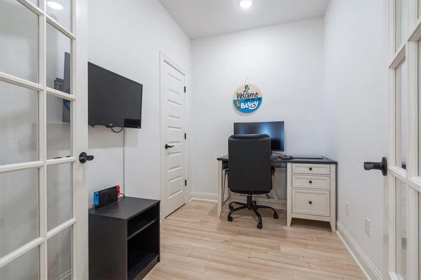
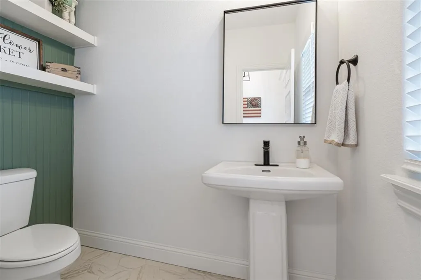
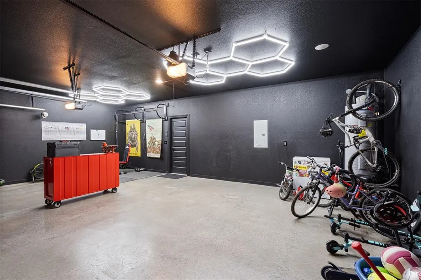
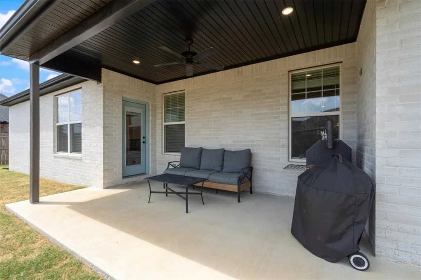
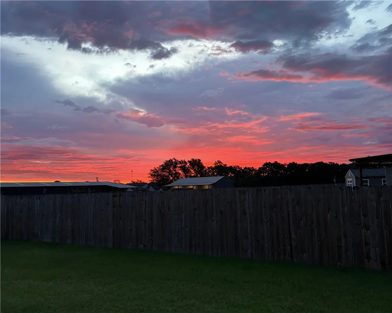
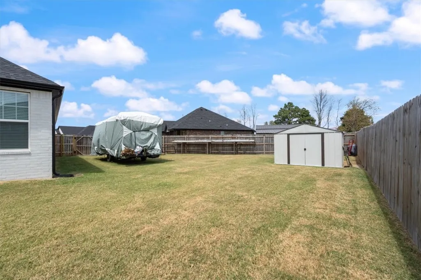
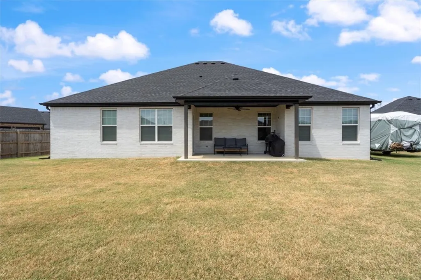
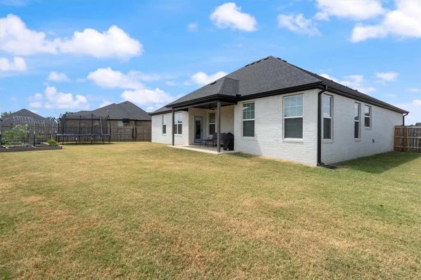
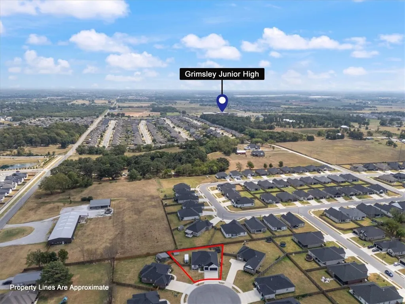
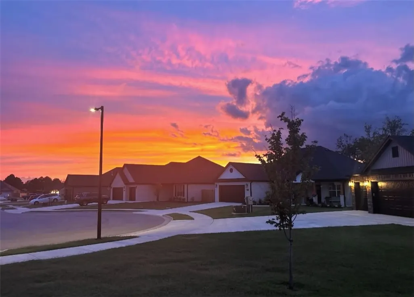
This 2024 built, one-level brick home offers 4 bedrooms, 2.5 baths, & a flexible office space. The open-concept living area features vaulted ceilings with beam accents, abundant natural light, and a tiled gas fireplace. The kitchen includes custom cabinetry, 3cm quartz countertops, a gas range, and an oversized walk-in pantry. The split-bedroom floor plan provides added privacy, while the primary suite features a tiled walk-in shower, soaking tub, dual vanities, and a generous walk-in closet. An oversized laundry room & convenient drop zone off the 3-car garage add functionality. On top all the incredible amenities, the cul-de-sac location truly sets this home apart. Enjoy the peace and privacy of a quiet street with no traffic while still being close to everything NWA has to offer. Gorgeous sunrises and sunsets await you outside, as well as an oversized lot, large side yard, shed, & raised cedar garden beds. The back patio includes gas and TV connections, making it a great space for relaxing or entertaining.
| Price History | |
|---|---|
| 8/28/2026 | Listed $475,000 |
| 9/8/2026 | 1$469,500 |
General Features
| Sewer | Public Sewer |
|---|---|
| Heating | Central,Gas |
| Cooling | Central Air,Electric |
| Utilities | Cable Available,Electricity Available,Natural Gas Available,Sewer Available,Water Available,Recycling Collection |
| Roof | Architectural,Shingle |
| Appliances | Dishwasher,Gas Range,Gas Water Heater,Microwave,Range Hood,ENERGY STAR Qualified Appliances,Plumbed For Ice Maker |
| HOA Fee | 100 |
| Association Fee Includes | See Remarks |
| Patio/Porch Features | Covered,Patio,Porch |
| Security Features | Smoke Detector(s) |
| Construction Materials | Brick,Vinyl Siding |
| Year Built | 2024 |
| Stories Count | 1 |
| Levels | One |
| Property Subtype | Single Family Residence |
| Waterfront Features | None |
| Community Features | Near Fire Station,Near Schools |
| Assoc Fee Paid Per | Annually |
| County | Benton |
| New Construction | false |
| Property Type | Residential |
| Attached Garage | true |
| Energy Efficient | Appliances |
| Subdivision Name | Edgewood Estates Sub Centerton |
| Facing Direction | West |
| Garage Y/N | true |
| Other Structures | Outbuilding |
| Full Baths | 2 |
| Status | Active |
| Directions | Head west on highway 102/West Centerton Blvd. Turn S on to Highway 279/N Vaughn Rd followed by a right on to Bush Rd. Turn left on to Abigail and an immediate left on Myrrh Place. |
| City | Centerton |
| Disclosures | Seller Disclosure |
| High School District | Bentonville |
| Lot Size Units | Acres |
| Year Built Details | Resale (less than 25 years old) |
| Virtual Tour | https://tour.nwarealtors.org/2000-Myrrh-Place-Bentonville-AR-72713/unbranded |
| Structure Type | House |
| Standard Status | Active |
| Middle/Junior School District | Bentonville |
| Elementary School District | Bentonville |
| Tax Lot | 77 |
| Property Sub Type Additional | Single Family Residence |
| PostalCity | Centerton |
| Legal Description | Lot 77, Edgewood Estates |
Interior Features
| Interior Amenities | Attic,Ceiling Fan(s),Eat-in Kitchen,Other,Pantry,Programmable Thermostat,Quartz Counters,Split Bedrooms,Storage,Walk-In Closet(s),Window Treatments |
|---|---|
| Flooring | Carpet,Laminate,Simulated Wood,Tile |
| Total Fireplaces | 1 |
| Fireplace Features | Family Room |
| Basement (Y/N) | false |
| Air Conditioning Y/N | true |
| Heating Y/N | true |
| Window Features | Blinds |
| Fireplace Y/N | true |
| Half Baths | 1 |
| Laundry Features | Washer Hookup,Dryer Hookup |
| Total Bedrooms | 4 |
| LivingAreaSource | Plans |
| Total Baths | 3 |
Exterior Features
| Exterior Amenities | Concrete Driveway |
|---|---|
| Fencing | None |
| Parking Features | Attached,Garage,Garage Door Opener |
| Lot Features | Central Business District,City Lot,Landscaped,Level,Subdivision |
| Water Source | Public |
| Lot Size Area | 0.33 |
| Foundation Details | Slab |
| Building Area Total | 2146 |
| Lot Size Acres | 0.33 |
| Road Surface Type | Paved |
| Covered Spaces | 3 |
| Road Frontage Type | Public Road |
Amenities
- Foreclosure
- Views
- Short Sale
- New Construction
- Adult 55+
- Lease To Own
- No HOA Fees
- Furnished
- Primary On Main
- Air Conditioning
- Seller Finance
- Green
- Fixer Upper
- Horse
- Golf
- Fireplace
- Deck
- Garage
- Basement
- Pool
Property vs Single Family Average in 72713
Price
Year Built
 Cooperative Arkansas REALTORS®l MLS, Inc. All information deemed reliable but not guaranteed. All properties are subject to prior sale, change or withdrawal. Neither listing broker(s) or information provider(s) shall be responsible for any typographical errors, misinformation, misprints and shall be held totally harmless. Listing(s) information is provided for consumer's personal, non-commercial use and may not be used for any purpose other than to identify prospective properties consumers may
 Northwest Arkansas Board of REALTORS® All information deemed reliable but not guaranteed. All properties are subject to prior sale, change or withdrawal. Neither listing broker(s) or information provider(s) shall be responsible for any typographical errors, misinformation, misprints and shall be held totally harmless. Listing(s) information is provided for consumer's personal, non-commercial use and may not be used for any purpose other than to identify prospective properties consumers may be
 Fort Smith Board of Realtors® All information deemed reliable but not guaranteed. All properties are subject to prior sale, change or withdrawal. Neither listing broker(s) or information provider(s) shall be responsible for any typographical errors, misinformation, misprints and shall be held totally harmless. Listing(s) information is provided for consumer's personal, non-commercial use and may not be used for any purpose other than to identify prospective properties consumers may be interested
