
Price Reduction - New Construction
Address
1201 Sw Journey, Bentonville, AR
Price
$ 429,000
Property Attributes
- MLS#1358824
- TypeSingle Family
- Listing Status Active
- CountyBenton
- CityBentonville
- NeighborhoodWill Moore Subdivision, PH. 3
- Zip72712
- Style
- Year Built2026
- Taxes$ 5000
- Price$ 429,000
- Bedrooms4
- Full Bathrooms3
- Half Bathrooms1
- Sqr Footage2066
- Lot Size0.1 Acres
Data Source:
Northwest Arkansas BOR (NABOR)
Property Description
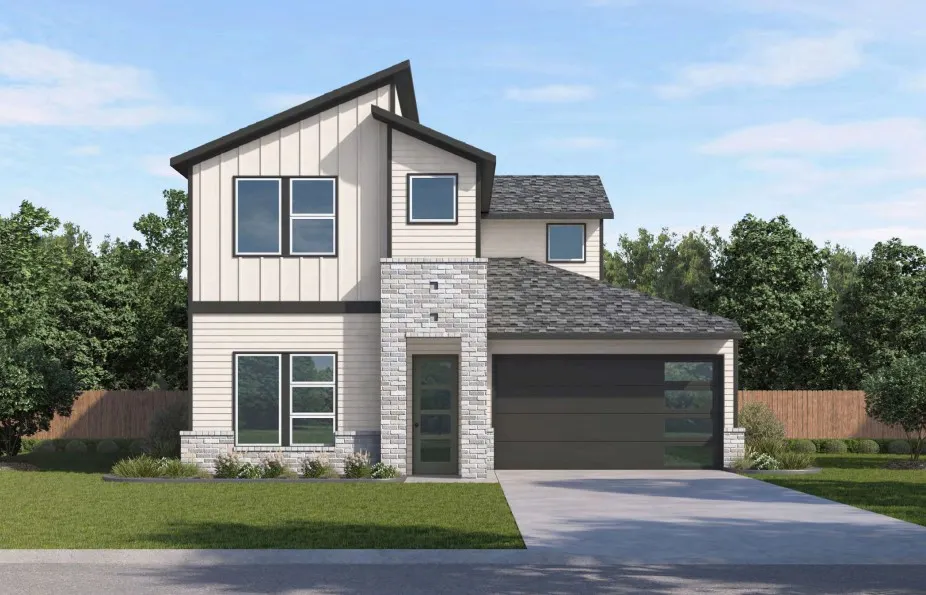
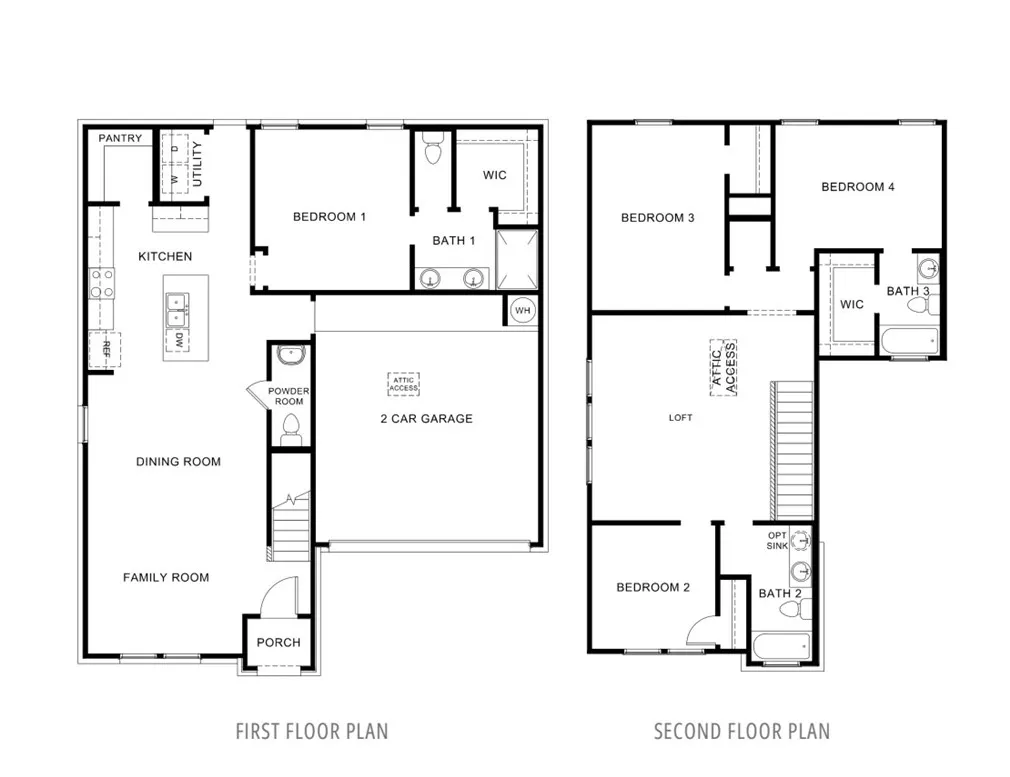
Welcome to the Beautiful Bodie plan in the Will Moore Subdivision in Bentonville, AR! This floorplan offers 4 bedrooms, 3.5 bathrooms, and an upstairs game room! Upon entering, you will discover a functional living, dining and kitchen space that perfectly flows together to create an open and inviting environment. The first floor will have LVP throughout, second floor will have carpet on the stairs and in all upstairs bedrooms and common areas. Each bedroom and the living room will have a fan! The kitchen features quartz countertops, black fixtures, and a gas range! The primary bedroom is located on the first floor and includes an ensuite bath. The primary bath features quartz countertops, black fixtures, and a walk-in shower! Upstairs, you’ll find the remaining 3 bedrooms, 2 full baths, as well as a game room area! The exterior of these homes will feature 4-sides brick with siding (per plan). HOA amount is an estimate. Parcel # and taxes TBD.
| Price History | |
|---|---|
| 8/13/2026 | Listed $444,000 |
| 8/25/2026 | 3$429,000 |
General Features
| Sewer | Public Sewer |
|---|---|
| Heating | Central,Electric |
| Cooling | Central Air,Electric |
| Utilities | Electricity Available,Sewer Available,Water Available |
| Roof | Architectural,Shingle |
| Appliances | Dishwasher,Electric Water Heater,Gas Range,Microwave,Plumbed For Ice Maker |
| Security Features | Smoke Detector(s) |
| Construction Materials | Brick,Other,See Remarks |
| Year Built | 2026 |
| Stories Count | 2 |
| Levels | Two |
| Property Subtype | Single Family Residence |
| Waterfront Features | None |
| County | Benton |
| New Construction | true |
| Property Type | Residential |
| Attached Garage | true |
| Subdivision Name | Will Moore Subdivision, PH. 3 |
| Garage Y/N | true |
| Other Structures | None |
| Total Rooms | 8 |
| Full Baths | 3 |
| Status | Active |
| Directions | From I-49 N, Take exit 86 for US-62 E/AR-12 E/AR-102 W/SE 14th St toward Hudson Rd, Use the left 2 lanes to take the AR-102 W ramp to Bentonville, Use any lane to turn left onto AR-102 W/AR-12/US-62 W/SE 14th St, Follow AR-102 W/AR-12/US-62 W/SE 14th St then turn left onto Tunbridge Dr., Follow Tunbridge Dr to SW Journey Ln/SW Paxton Ln into Will Moore Subdivision! |
| City | Bentonville |
| Disclosures | Sellers Disclosure Not Available |
| High School District | Bentonville |
| Lot Size Units | Acres |
| Year Built Details | New Construction |
| Tax Annual Amount | 5000 |
| Property Condition | To Be Built |
| Structure Type | House |
| Standard Status | Active |
| Middle/Junior School District | Bentonville |
| Elementary School District | Bentonville |
| Tax Lot | 008 |
| Property Sub Type Additional | Single Family Residence |
| PostalCity | Bentonville |
| Legal Description | Will Moore PH. 3, Lot 8 |
Interior Features
| Interior Amenities | Ceiling Fan(s),Pantry,Programmable Thermostat,Quartz Counters |
|---|---|
| Flooring | Carpet,Luxury Vinyl Plank |
| Basement (Y/N) | false |
| Air Conditioning Y/N | true |
| Heating Y/N | true |
| Fireplace Y/N | false |
| Half Baths | 1 |
| Laundry Features | Washer Hookup,Dryer Hookup |
| Total Bedrooms | 4 |
| LivingAreaSource | Plans |
| Total Baths | 4 |
Exterior Features
| Exterior Amenities | Concrete Driveway |
|---|---|
| Fencing | None |
| Parking Features | Attached,Garage,Garage Door Opener |
| Lot Features | None,Subdivision |
| Water Source | Public |
| Lot Size Area | 0.1 |
| Foundation Details | Slab |
| Building Area Total | 2066 |
| Lot Size Acres | 0.1 |
| Road Surface Type | Paved |
| Covered Spaces | 2 |
| Road Frontage Type | Public Road |
Amenities
- Foreclosure
- Views
- Short Sale
- New Construction
- Adult 55+
- Lease To Own
- No HOA Fees
- Furnished
- Primary On Main
- Air Conditioning
- Seller Finance
- Green
- Fixer Upper
- Horse
- Golf
- Fireplace
- Deck
- Garage
- Basement
- Pool
Property vs Single Family Average in 72712
Price
Taxes
Year Built
 Cooperative Arkansas REALTORS®l MLS, Inc. All information deemed reliable but not guaranteed. All properties are subject to prior sale, change or withdrawal. Neither listing broker(s) or information provider(s) shall be responsible for any typographical errors, misinformation, misprints and shall be held totally harmless. Listing(s) information is provided for consumer's personal, non-commercial use and may not be used for any purpose other than to identify prospective properties consumers may
 Northwest Arkansas Board of REALTORS® All information deemed reliable but not guaranteed. All properties are subject to prior sale, change or withdrawal. Neither listing broker(s) or information provider(s) shall be responsible for any typographical errors, misinformation, misprints and shall be held totally harmless. Listing(s) information is provided for consumer's personal, non-commercial use and may not be used for any purpose other than to identify prospective properties consumers may be
 Fort Smith Board of Realtors® All information deemed reliable but not guaranteed. All properties are subject to prior sale, change or withdrawal. Neither listing broker(s) or information provider(s) shall be responsible for any typographical errors, misinformation, misprints and shall be held totally harmless. Listing(s) information is provided for consumer's personal, non-commercial use and may not be used for any purpose other than to identify prospective properties consumers may be interested
