
Eco Friendly
Address
1240 Mammoth Street, Centerton, AR
Price
$ 615,000
Property Attributes
- MLS#1356724
- TypeSingle Family
- Listing Status Active
- CountyBenton
- CityCenterton
- NeighborhoodAnnika Estates Ph Ii Centerton
- Zip72713
- Style
- Year Built2026
- Price$ 615,000
- Bedrooms4
- Full Bathrooms3
- Half Bathrooms1
- Sqr Footage2700
- Lot Size0.24 Acres
Data Source:
Northwest Arkansas BOR (NABOR)
Property Description
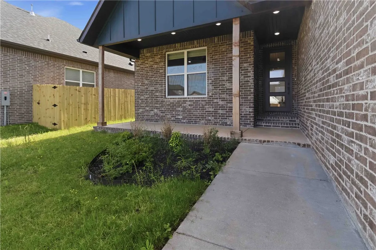
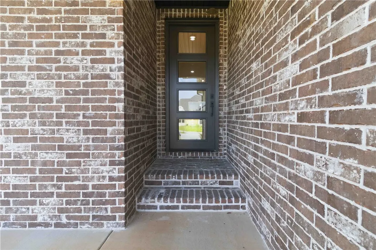
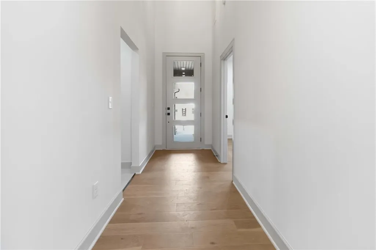
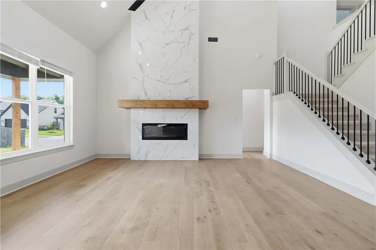
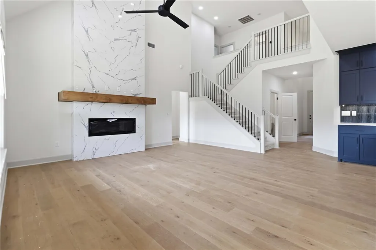
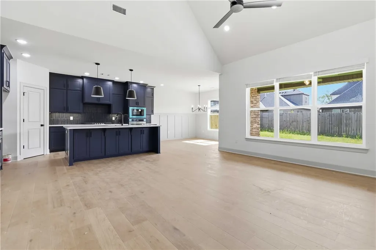
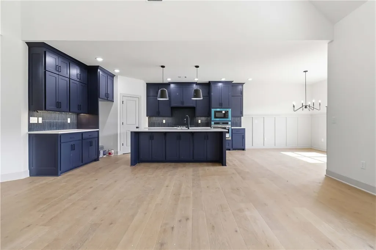
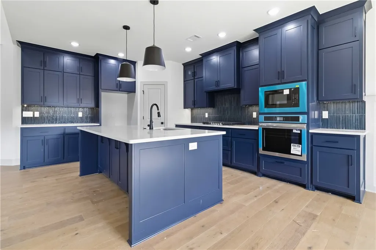
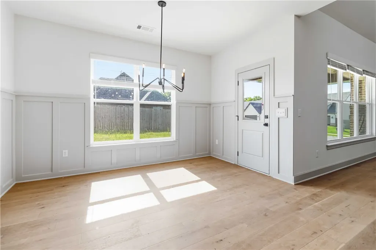
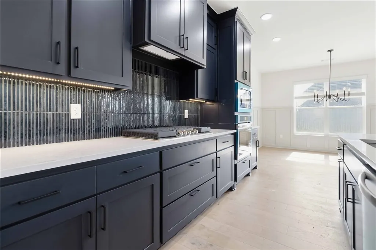
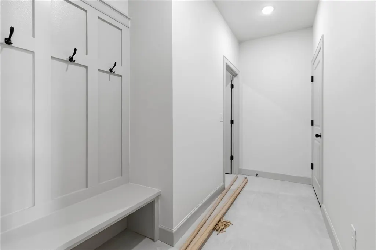
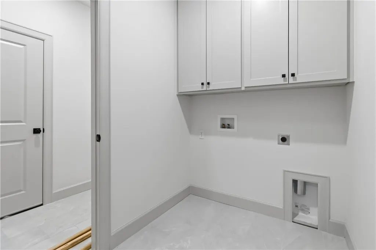
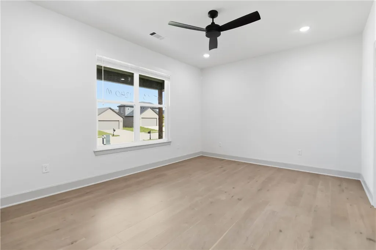
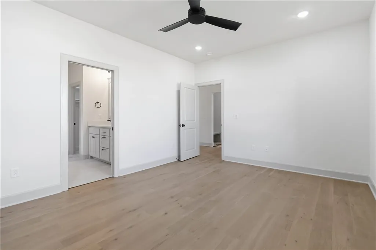
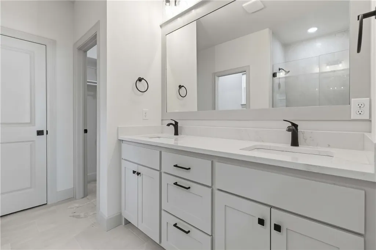
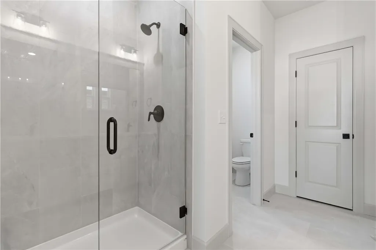
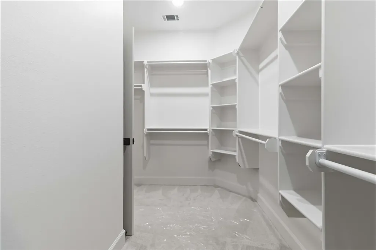
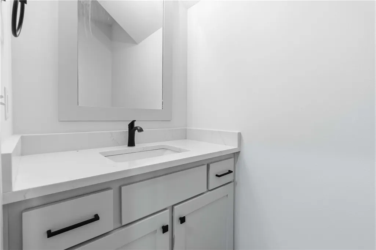
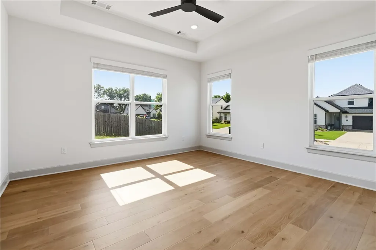
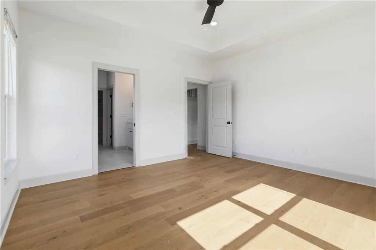
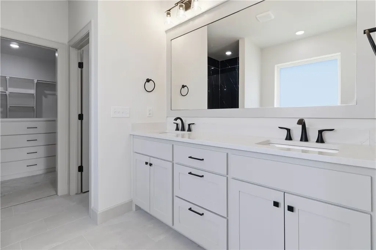
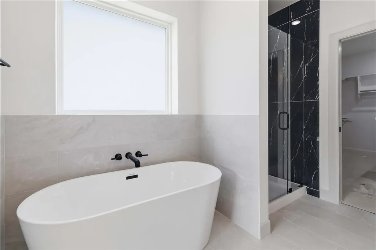
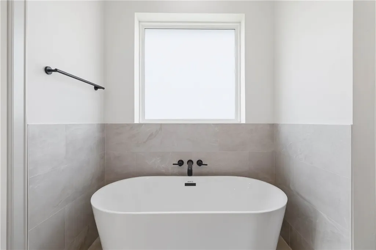
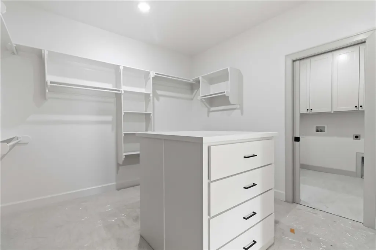
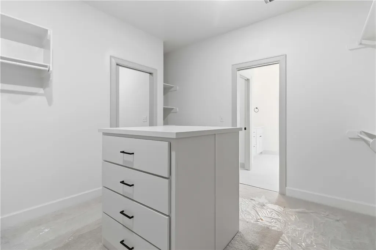
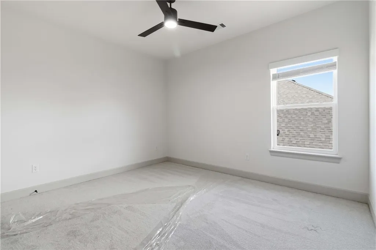
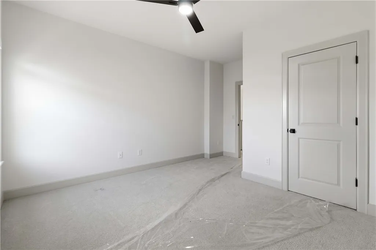
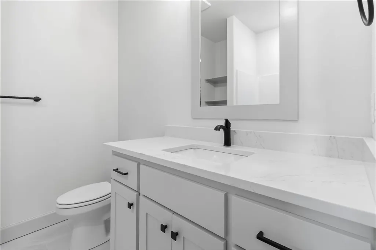
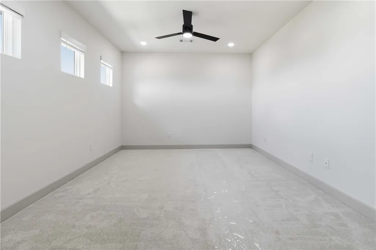
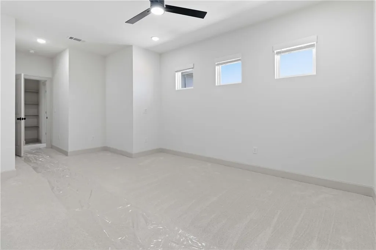
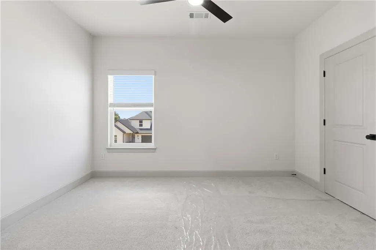
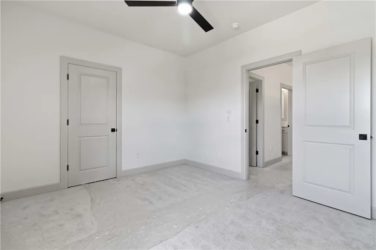
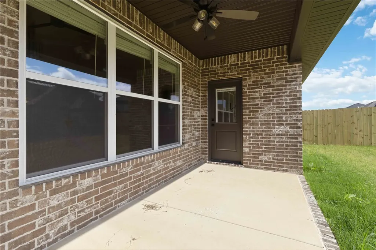
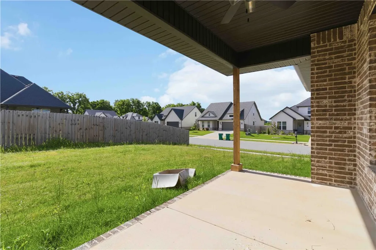
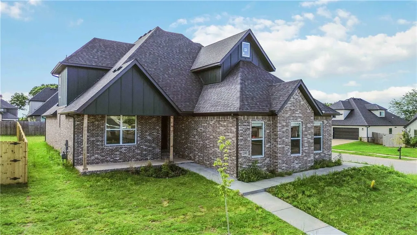
Welcome to Annika Estates Phase 2! The EAST facing Vincent floor plan offers a perfect mix of luxury meets comfort, featuring 4 bedrooms, 3.5 bathrooms, 1 bonus room and 2,700 sqft of well-thought-out living space. On the main floor, you’ll find an open layout with two Primary suites and 2.5 baths, providing easy access and convenience. Upstairs includes two more beds, a full bath, and a bonus room that’s perfect for extra living space, a home office, or a playroom. The spacious living room is ideal for family time or entertaining, while the kitchen, complete with a large island and modern appliances, is designed for both style and functionality. High ceilings, blinds, and gutters are just some of the added features that enhance the comfort of this home. Close to upcoming WALMART
| Price History | |
|---|---|
| 7/25/2026 | Listed $615,000 |
General Features
| Sewer | Public Sewer,None |
|---|---|
| Heating | Gas |
| Cooling | Electric |
| Utilities | Electricity Available,Natural Gas Available,Sewer Available,Water Available |
| Roof | Asphalt,Shingle |
| Appliances | Dishwasher,ENERGY STAR Qualified Appliances,Gas Cooktop,Gas Water Heater,Microwave |
| Patio/Porch Features | Porch |
| Security Features | Smoke Detector(s) |
| Construction Materials | Brick,Vinyl Siding |
| Year Built | 2026 |
| Stories Count | 2 |
| Levels | Two |
| Property Subtype | Single Family Residence |
| Waterfront Features | None |
| Community Features | Near Schools |
| County | Benton |
| New Construction | false |
| Property Type | Residential |
| Energy Efficient | Appliances |
| Subdivision Name | Annika Estates Ph Ii Centerton |
| Garage Y/N | true |
| Other Structures | None |
| Full Baths | 3 |
| Status | Active |
| Directions | From 149 take exit 86 towards Centerton, then take a left onto Main St, then take a right onto Holloway Rd, then take right onto Whistler St, then take a right onto Trestle and then a left onto mammoth St. |
| City | Centerton |
| Disclosures | Sellers Disclosure Not Available |
| High School District | Bentonville |
| Lot Size Units | Acres |
| Virtual Tour | https://tour.nwarealtors.org/1240-Mammoth-Street-Centerton-AR-72713--1356724/unbranded |
| Structure Type | House |
| Standard Status | Active |
| Middle/Junior School District | Bentonville |
| Elementary School District | Bentonville |
| Property Sub Type Additional | Single Family Residence |
| PostalCity | Centerton |
| Legal Description | 06/07217/000 L202207652 |
Interior Features
| Interior Amenities | Attic,Granite Counters,Storage |
|---|---|
| Flooring | Carpet,Tile |
| Total Fireplaces | 1 |
| Fireplace Features | Living Room |
| Basement (Y/N) | false |
| Air Conditioning Y/N | true |
| Heating Y/N | true |
| Fireplace Y/N | true |
| Half Baths | 1 |
| Total Bedrooms | 4 |
| LivingAreaSource | Builder |
| Total Baths | 4 |
Exterior Features
| Exterior Amenities | Concrete Driveway |
|---|---|
| Fencing | None |
| Parking Features | Attached,Garage Door Opener |
| Lot Features | Subdivision |
| Water Source | Public |
| Lot Size Area | 0.24 |
| Foundation Details | Slab |
| Building Area Total | 2700 |
| Lot Size Acres | 0.24 |
| Covered Spaces | 2 |
| Road Frontage Type | Public Road |
Amenities
- Foreclosure
- Views
- Short Sale
- New Construction
- Adult 55+
- Lease To Own
- No HOA Fees
- Furnished
- Primary On Main
- Air Conditioning
- Seller Finance
- Green
- Fixer Upper
- Horse
- Golf
- Fireplace
- Deck
- Garage
- Basement
- Pool
Property vs Single Family Average in 72713
Price
Year Built
In The Neighborhood
Centerton
$ 557,512
1071 Whistler Street
Centerton, AR 72719
- Type
- Single Family
- Size
- 2,450 SqFt
- Rooms
- 4 Beds + 4 Baths
Open House
Bentonville
$ 465,000
1111 Mammoth Street
Bentonville, AR 72713
- Type
- Single Family
- Size
- 2,325 SqFt
- Rooms
- 4 Beds + 3 Baths
Open House
Bentonville
$ 549,999
1100 Whistler Street
Bentonville, AR 72713
- Type
- Single Family
- Size
- 2,545 SqFt
- Rooms
- 4 Beds + 3.5 Baths
Open House
Bentonville
$ 488,750
1110 Whistler Street
Bentonville, AR 72713
- Type
- Single Family
- Size
- 2,125 SqFt
- Rooms
- 4 Beds + 3 Baths
New Construction
Bentonville
$ 615,000
1241 Mammoth Street
Bentonville, AR 72713
- Type
- Single Family
- Size
- 2,750 SqFt
- Rooms
- 4 Beds + 3.5 Baths
New Construction
Bentonville
$ 557,512
1231 Mammoth Street
Bentonville, AR 72713
- Type
- Single Family
- Size
- 2,456 SqFt
- Rooms
- 4 Beds + 4 Baths
New Construction
Bentonville
$ 488,750
1050 Whistler Street
Bentonville, AR 72713
- Type
- Single Family
- Size
- 2,125 SqFt
- Rooms
- 4 Beds + 3 Baths
New Construction
Bentonville
$ 511,658
1221 Mammoth Street
Bentonville, AR 72713
- Type
- Single Family
- Size
- 2,254 SqFt
- Rooms
- 4 Beds + 3 Baths
 Cooperative Arkansas REALTORS®l MLS, Inc. All information deemed reliable but not guaranteed. All properties are subject to prior sale, change or withdrawal. Neither listing broker(s) or information provider(s) shall be responsible for any typographical errors, misinformation, misprints and shall be held totally harmless. Listing(s) information is provided for consumer's personal, non-commercial use and may not be used for any purpose other than to identify prospective properties consumers may
 Northwest Arkansas Board of REALTORS® All information deemed reliable but not guaranteed. All properties are subject to prior sale, change or withdrawal. Neither listing broker(s) or information provider(s) shall be responsible for any typographical errors, misinformation, misprints and shall be held totally harmless. Listing(s) information is provided for consumer's personal, non-commercial use and may not be used for any purpose other than to identify prospective properties consumers may be
 Fort Smith Board of Realtors® All information deemed reliable but not guaranteed. All properties are subject to prior sale, change or withdrawal. Neither listing broker(s) or information provider(s) shall be responsible for any typographical errors, misinformation, misprints and shall be held totally harmless. Listing(s) information is provided for consumer's personal, non-commercial use and may not be used for any purpose other than to identify prospective properties consumers may be interested
