
Golf Course
Address
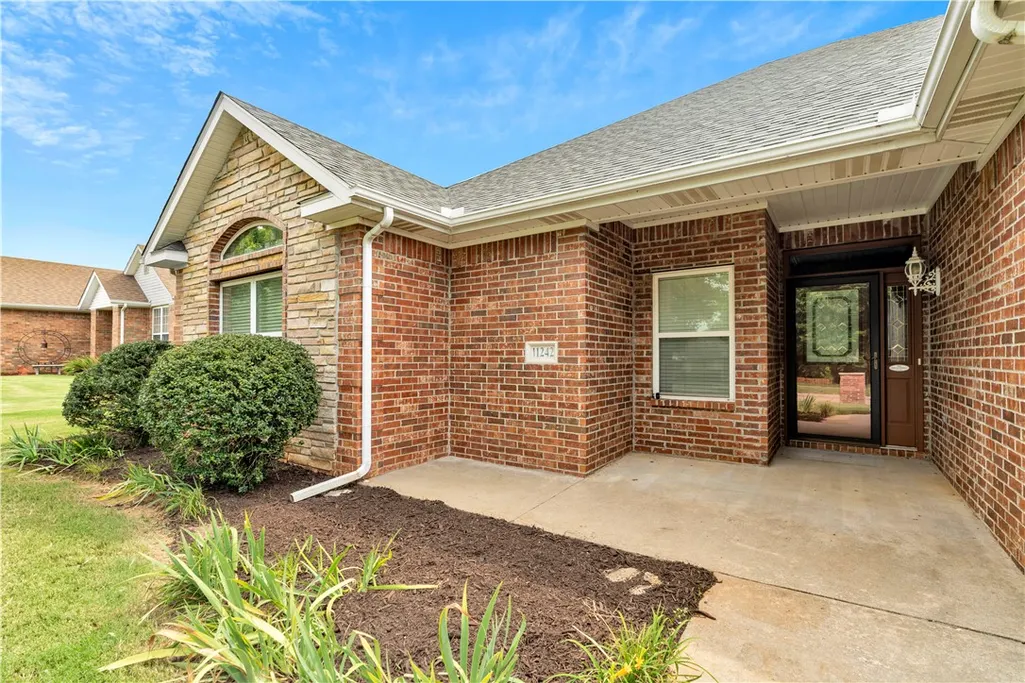
11242 Club House Parkway, Farmington, AR
Price
$ 400,000
Property Attributes
- MLS#1356575
- TypeSingle Family
- Listing Status Pending
- CountyWashington
- CityFarmington
- NeighborhoodSouth Club House Estates
- Zip72730
- Style
- Year Built2003
- Taxes$ 1979
- Price$ 400,000
- Bedrooms4
- Full Bathrooms2
- Half Bathrooms0
- Sqr Footage2070
- Lot Size0.276 Acres
Data Source:
Northwest Arkansas BOR (NABOR)
Property Description
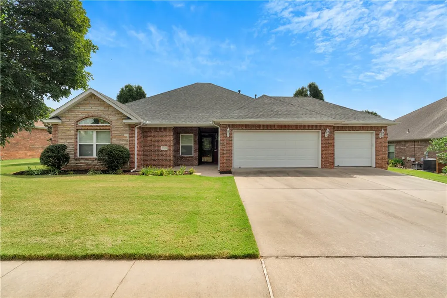
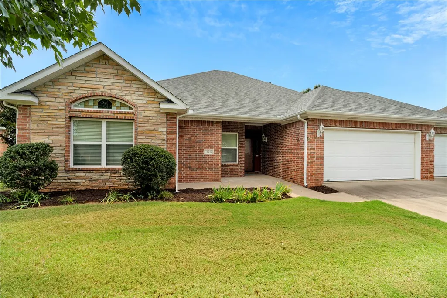
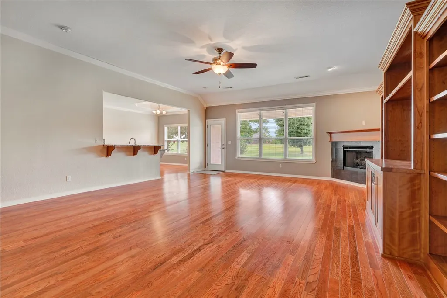
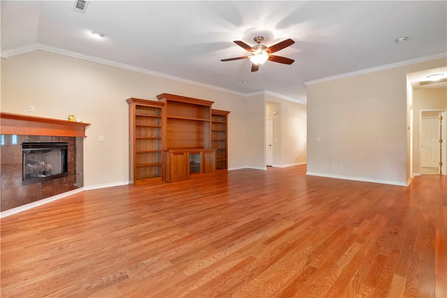
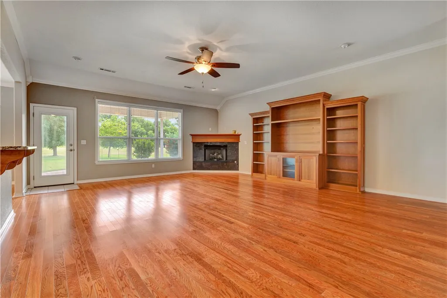
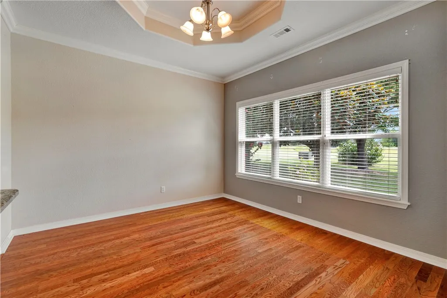
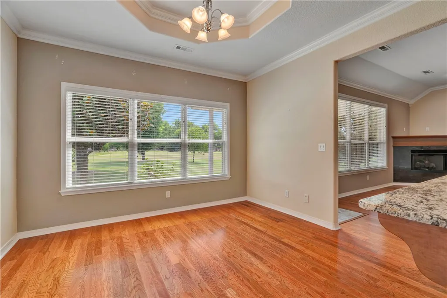
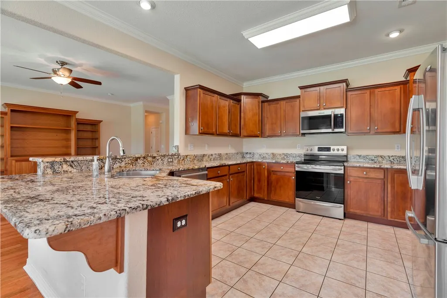
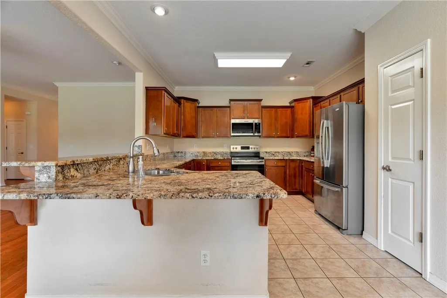
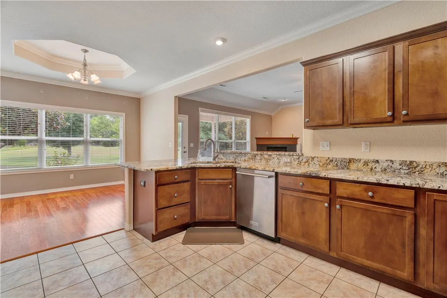
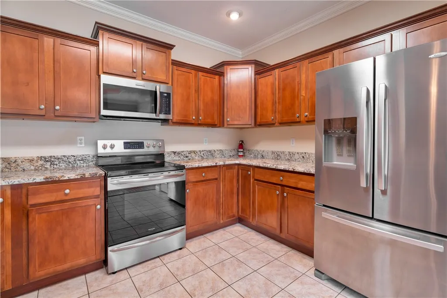
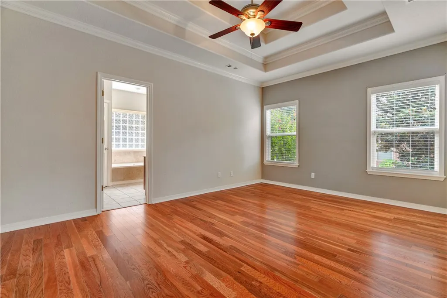
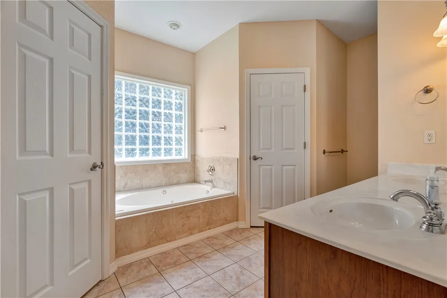
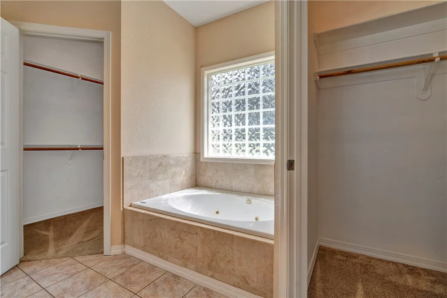
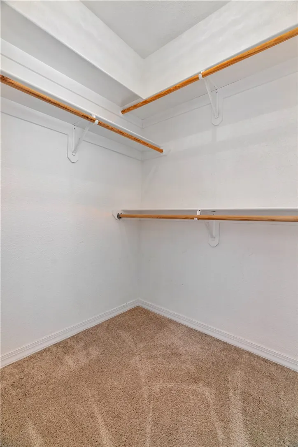
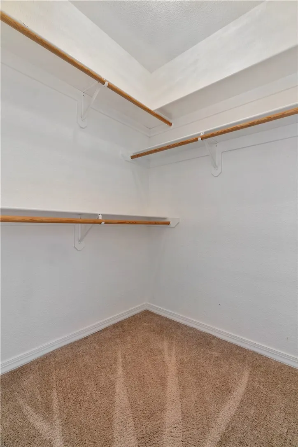
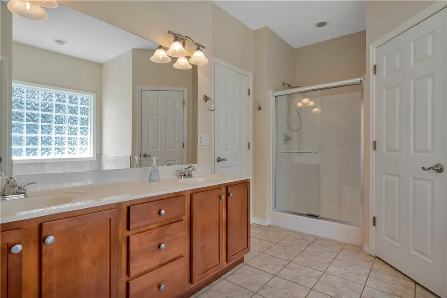
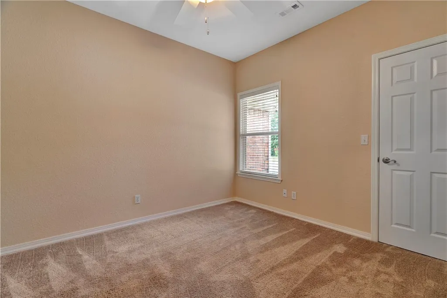
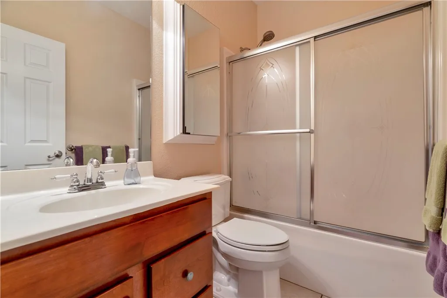
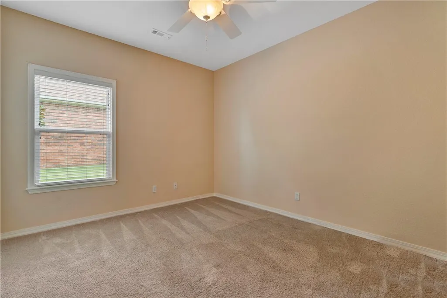
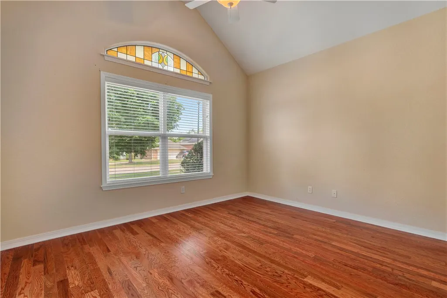
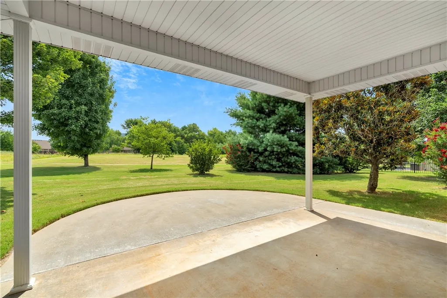
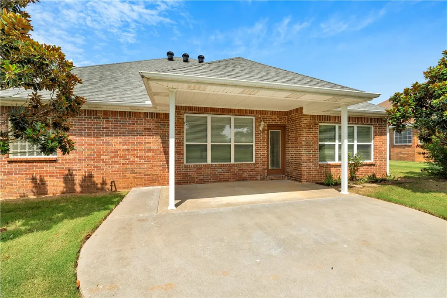
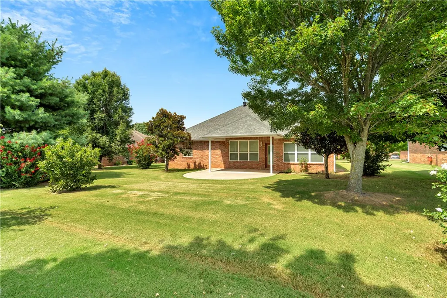
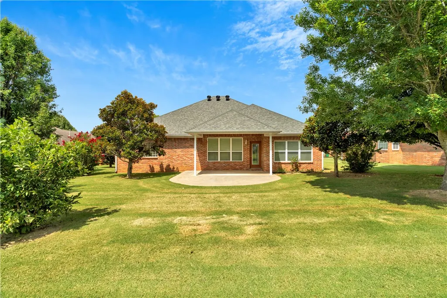
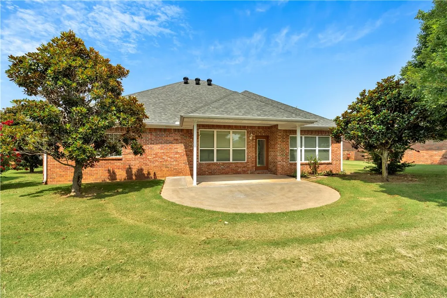
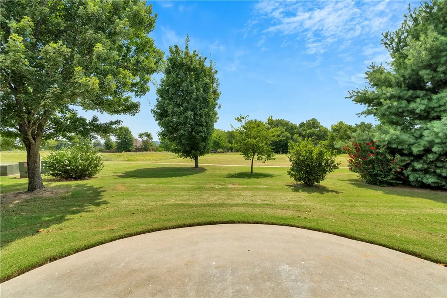
Elegant four-bedroom, two-bathroom residence situated along the cart path of the former Valley View golf course, offering a pleasant and scenic view. This all-brick, single-level home features a three-car garage and is presented in move-in-ready condition. The split-bedroom floor plan includes spacious closets and ample storage throughout. The kitchen offers abundant cabinetry, a pantry closet, granite countertops, a gas range, and a stainless-steel refrigerator. The home is further enhanced by tall ceilings, a corner fireplace in the living room, and an open, airy atmosphere with generous windows that provide excellent natural light. The primary bathroom features the desirable “Dallas” layout, with two walk-in closets positioned on either side of the whirlpool tub. The roof was replaced in 2026, providing added assurance for homeowners’ insurance qualification. Immaculately maintained and ready for its next owner, this property offers an inviting back patio ideal for outdoor dining and enjoying the view.
| Price History | |
|---|---|
| 7/30/2026 | Listed $400,000 |
General Features
| Heating | Gas |
|---|---|
| Cooling | Electric |
| Utilities | Cable Available,Electricity Available,Natural Gas Available,Sewer Available,Water Available |
| Roof | Architectural,Shingle |
| Appliances | Dishwasher,Electric Cooktop,Electric Oven,Disposal,Gas Water Heater,Microwave Hood Fan,Microwave,Refrigerator |
| Patio/Porch Features | Covered,Patio,Porch |
| Pool Features | None |
| Security Features | Smoke Detector(s) |
| Construction Materials | Brick,Rock |
| Year Built | 2003 |
| Stories Count | 1 |
| Levels | One |
| Property Subtype | Single Family Residence |
| Waterfront Features | None |
| Community Features | Curbs,Sidewalks |
| County | Washington |
| New Construction | false |
| Property Type | Residential |
| HOA | true |
| Attached Garage | true |
| Subdivision Name | South Club House Estates |
| Facing Direction | West |
| Garage Y/N | true |
| Other Structures | None |
| Total Rooms | 11 |
| Full Baths | 2 |
| Status | Pending |
| Directions | West on Joyce, Left on Hwy 71B, Exit to Fulbright Expressway, South on I-49, Exit 62 Right towards Farmington, Left on Hunter St, 3.8 miles- turn Right on Club House Parkway, House on Right. There are other ways to get there- use GPS for routes. |
| City | Farmington |
| Disclosures | Seller Disclosure |
| High School District | Prairie Grove |
| Zoning Description | Residential |
| Lot Size Units | Acres |
| Year Built Details | Resale (less than 25 years old) |
| Tax Annual Amount | 1979 |
| Virtual Tour | https://tour.nwarealtors.org/11242-Club-House-Parkway-Farmington-AR-72730/unbranded |
| Structure Type | House |
| Standard Status | Pending |
| Middle/Junior School District | Prairie Grove |
| Elementary School District | Prairie Grove |
| Tax Lot | 71 |
| Property Sub Type Additional | Single Family Residence |
| PostalCity | Farmington |
| Legal Description | Lot 71, S03-T15-R31, South Club House Estates |
Interior Features
| Interior Amenities | Attic,Built-in Features,Ceiling Fan(s),Central Vacuum,Eat-in Kitchen,Granite Counters,Pantry,Split Bedrooms,Storage,Walk-In Closet(s),Wired for Sound,Window Treatments |
|---|---|
| Flooring | Carpet,Tile,Wood |
| Total Fireplaces | 1 |
| Fireplace Features | Gas Log,Gas Starter,Living Room |
| Basement (Y/N) | false |
| Air Conditioning Y/N | true |
| Heating Y/N | true |
| Window Features | Double Pane Windows,Vinyl,Blinds |
| Fireplace Y/N | true |
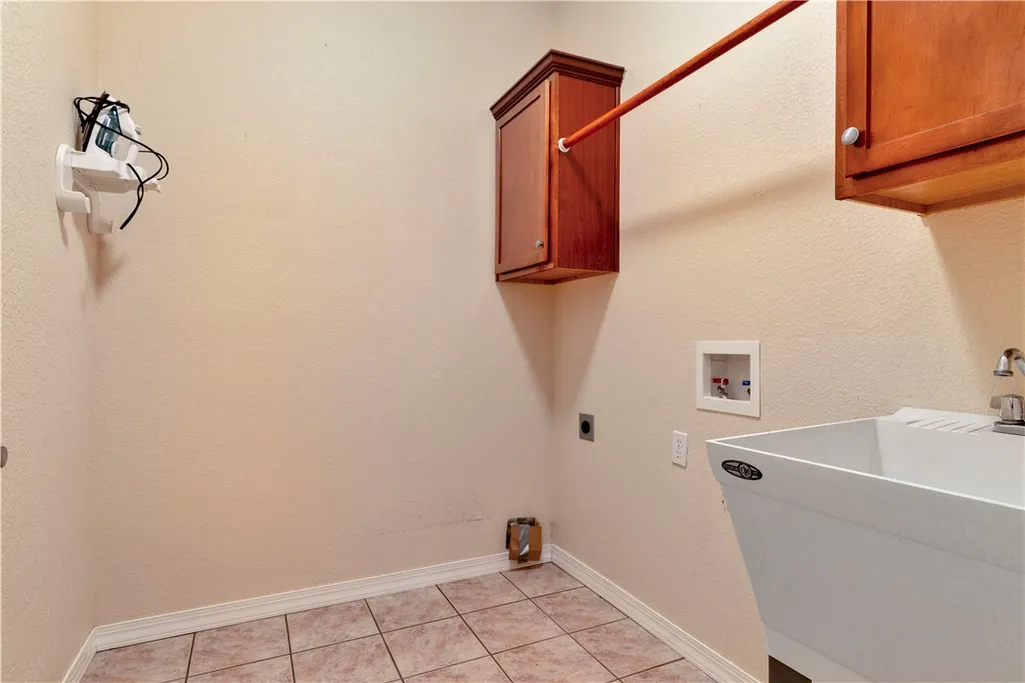
| Laundry Features | Washer Hookup,Dryer Hookup |
| Total Bedrooms | 4 |
| LivingAreaSource | Public Records |
| Total Baths | 2 |
Exterior Features
| Exterior Amenities | Concrete Driveway |
|---|---|
| Fencing | None |
| Parking Features | Attached,Garage,Garage Door Opener |
| Lot Features | Cleared,Level,None,Outside City Limits,Open Lot,Subdivision,On Golf Course |
| Water Source | Public |
| Lot Size Area | 0.276 |
| Foundation Details | Slab |
| Building Area Total | 2070 |
| Lot Dimensions | 131 x 91 |
| Lot Size Acres | 0.276 |
| Road Surface Type | Paved |
| Frontage Type | Golf Course |
| Covered Spaces | 3 |
| Road Frontage Type | Public Road,Shared |
Amenities
- Foreclosure
- Views
- Short Sale
- New Construction
- Adult 55+
- Lease To Own
- No HOA Fees
- Furnished
- Primary On Main
- Air Conditioning
- Seller Finance
- Green
- Fixer Upper
- Horse
- Golf
- Fireplace
- Deck
- Garage
- Basement
- Pool
Property vs Single Family Average in 72730
Price
Taxes
Year Built
 Cooperative Arkansas REALTORS®l MLS, Inc. All information deemed reliable but not guaranteed. All properties are subject to prior sale, change or withdrawal. Neither listing broker(s) or information provider(s) shall be responsible for any typographical errors, misinformation, misprints and shall be held totally harmless. Listing(s) information is provided for consumer's personal, non-commercial use and may not be used for any purpose other than to identify prospective properties consumers may
 Northwest Arkansas Board of REALTORS® All information deemed reliable but not guaranteed. All properties are subject to prior sale, change or withdrawal. Neither listing broker(s) or information provider(s) shall be responsible for any typographical errors, misinformation, misprints and shall be held totally harmless. Listing(s) information is provided for consumer's personal, non-commercial use and may not be used for any purpose other than to identify prospective properties consumers may be
 Fort Smith Board of Realtors® All information deemed reliable but not guaranteed. All properties are subject to prior sale, change or withdrawal. Neither listing broker(s) or information provider(s) shall be responsible for any typographical errors, misinformation, misprints and shall be held totally harmless. Listing(s) information is provided for consumer's personal, non-commercial use and may not be used for any purpose other than to identify prospective properties consumers may be interested
