
Price Reduction - Eco Friendly
Address
13520 Gooseberry Road, Bentonville, AR
Price
$ 1,124,999
Property Attributes
- MLS#1353270
- TypeSingle Family
- Listing Status Pending
- CountyBenton
- CityBentonville
- Neighborhood09-20-30-RURAL
- Zip72712
- Style
- Year Built2021
- Taxes$ 4677
- Price$ 1,124,999
- Bedrooms3
- Full Bathrooms3
- Half Bathrooms0
- Sqr Footage2260
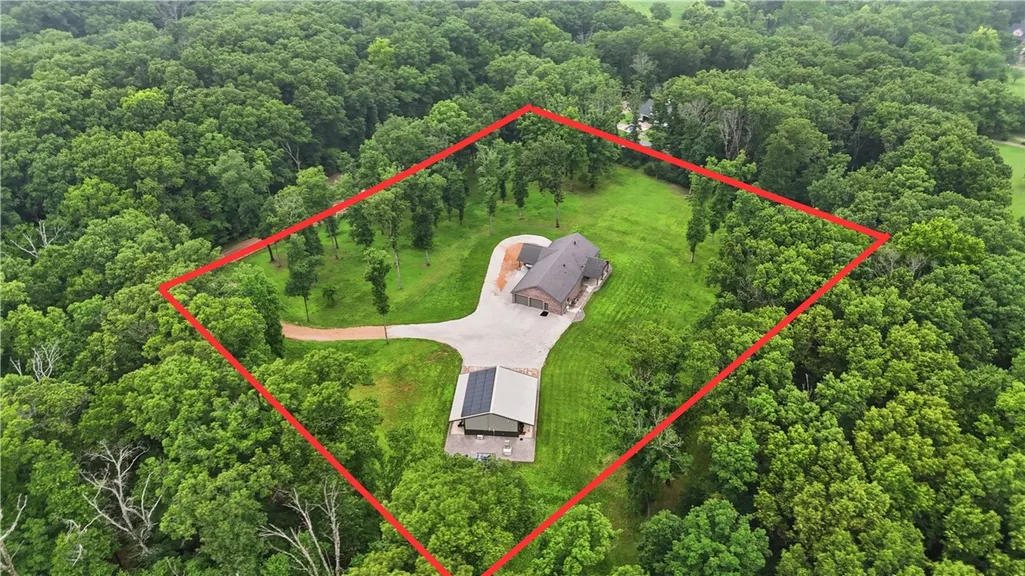
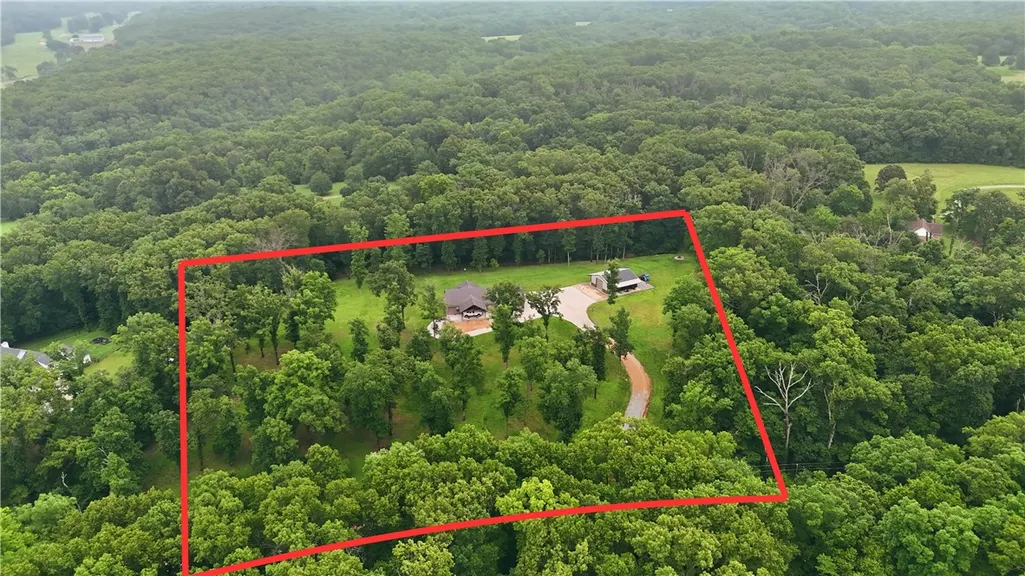
- Lot Size5.02 Acres
Data Source:
Northwest Arkansas BOR (NABOR)
Property Description
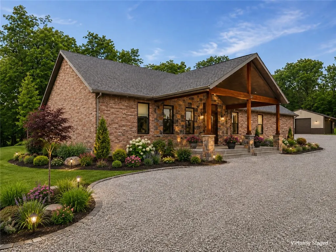
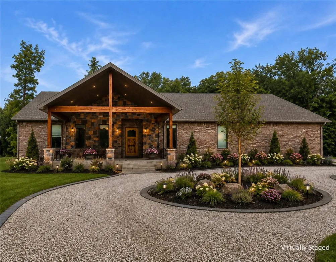
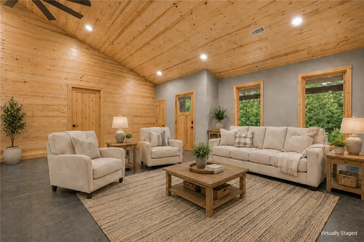
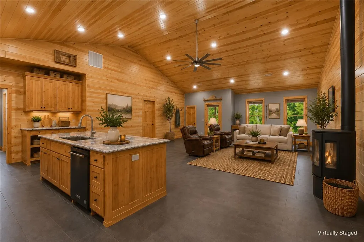
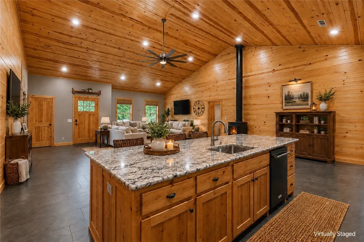
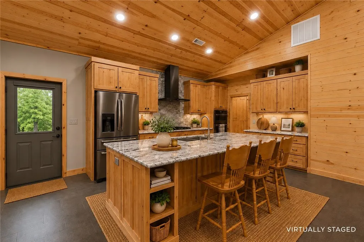
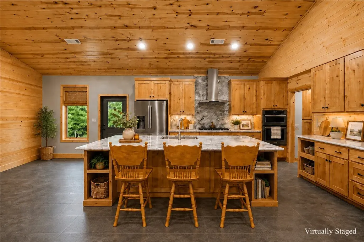
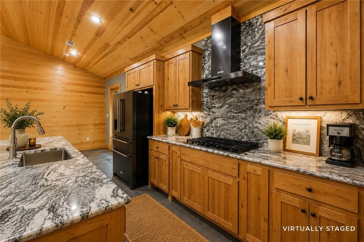
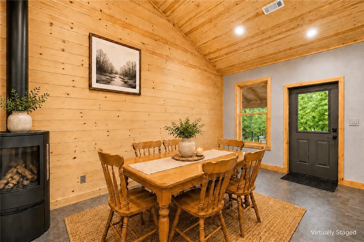
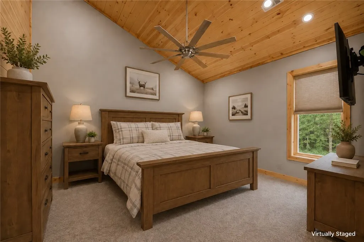
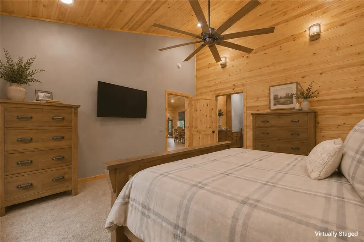
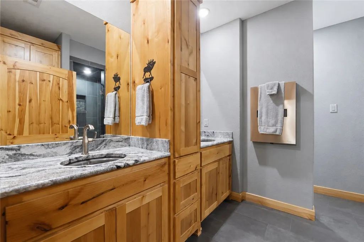
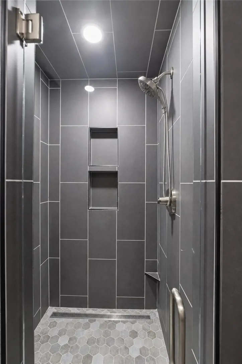
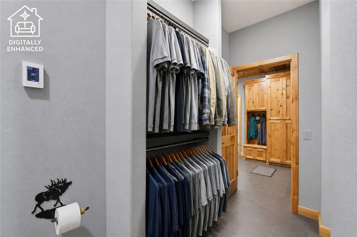
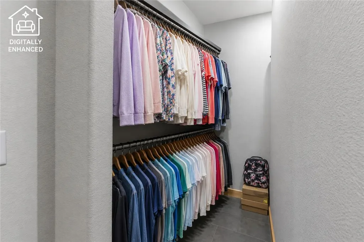
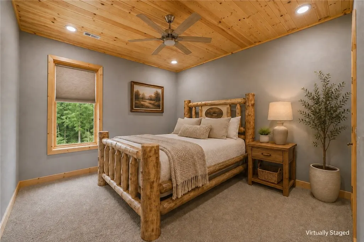
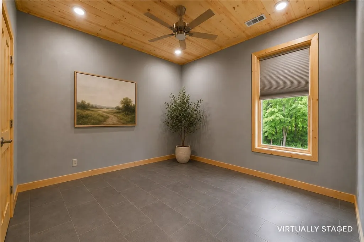
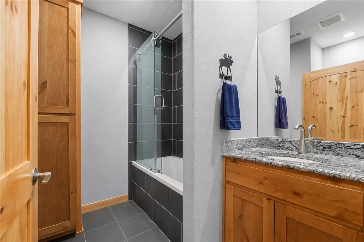
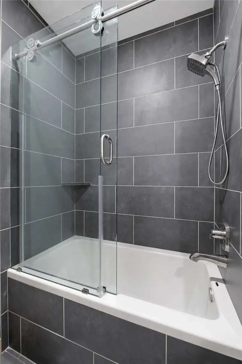
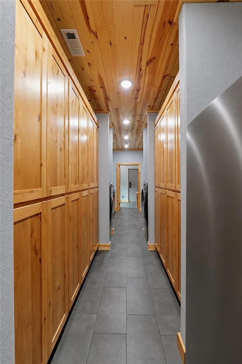
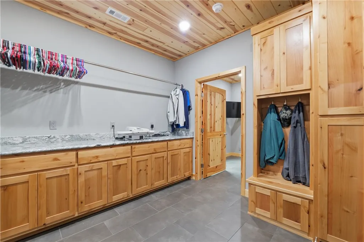
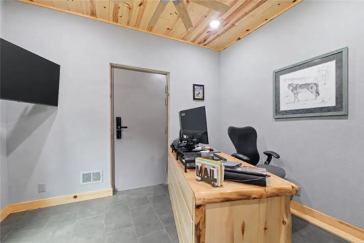
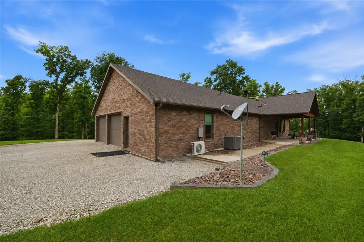
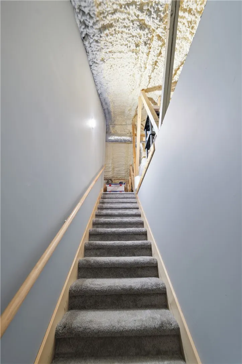
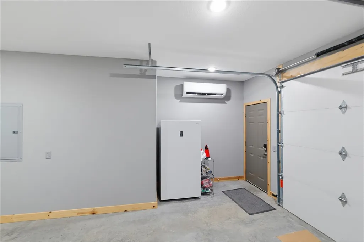
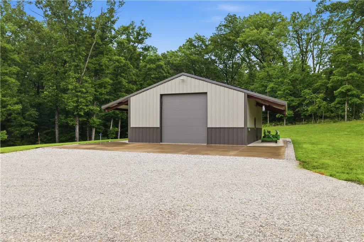
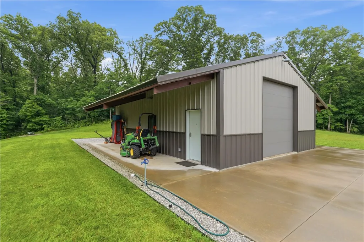
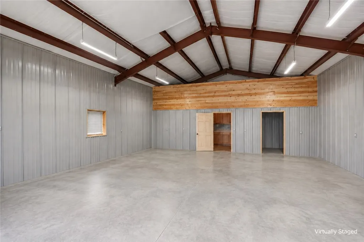
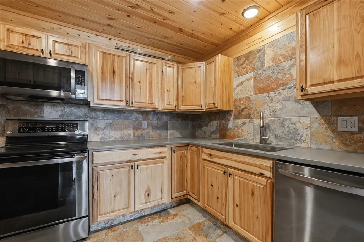
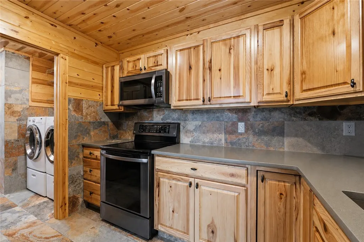
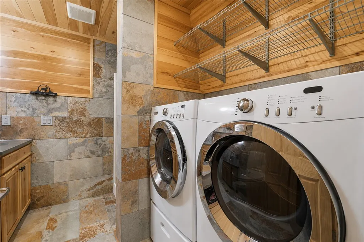
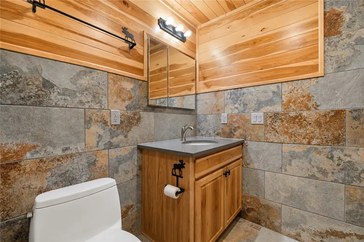
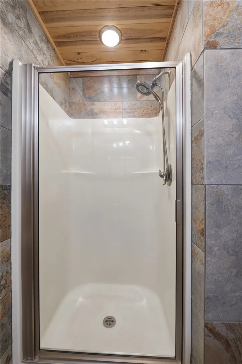
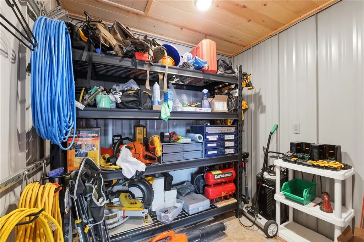
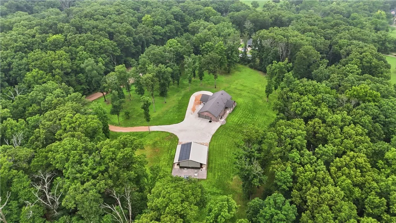
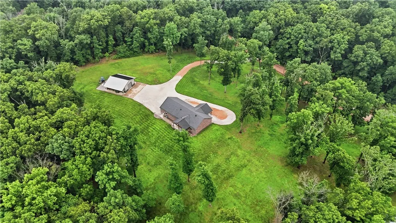
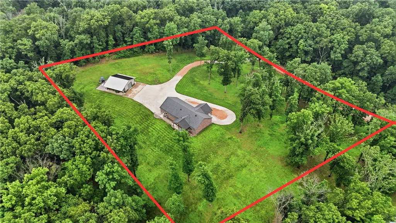
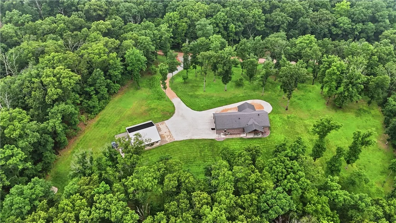
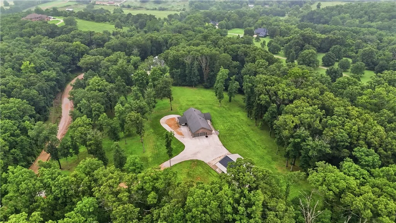
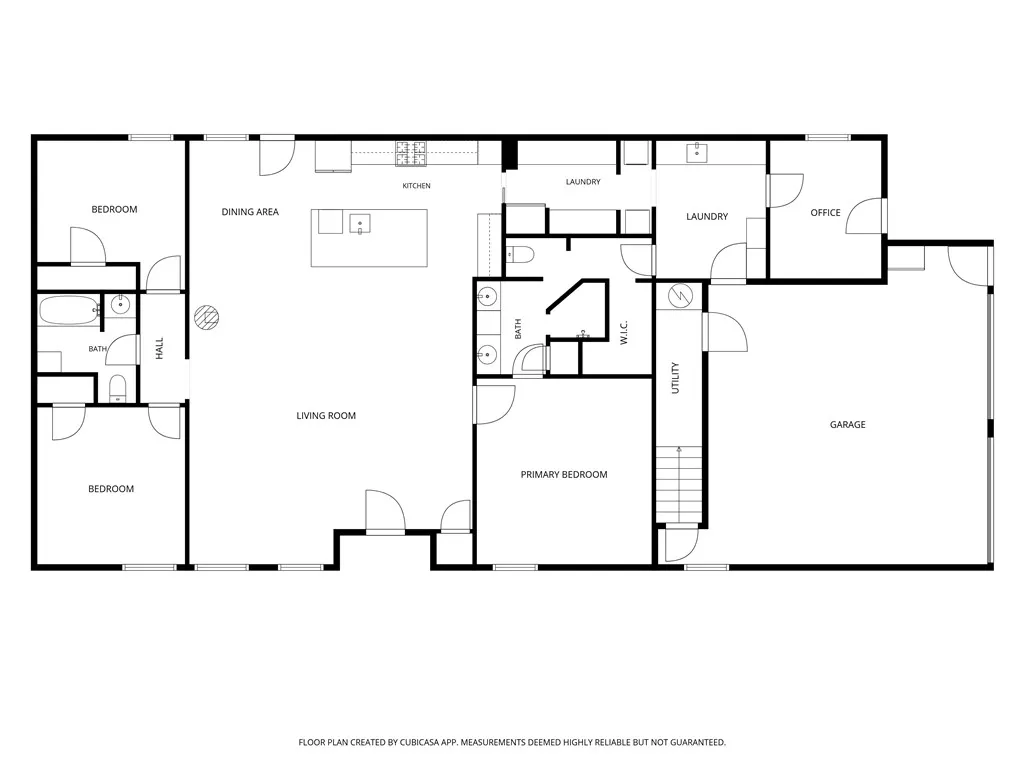
Escape to your private gated homestead with this custom-built home nestled on 5 secluded acres located on the Northeast edge of Bentonville, close to Pea Ridge & Bella Vista. The 30' x 40' shop features a full bathroom & kitchen. It originally served as the sellers' living quarters while the home was being built & was later converted into garage space. With existing utilities already in place, it can easily be transformed back into a living space. Quality craftsmanship flows throughout with Ponderosa pine ceilings, custom alder front door, custom cabinetry & Pella windows with built-in shades. The dedicated office has an 8x8 walk in safe. The primary suite features heated bathroom floors, dual vanity, tile shower & walk in closet with direct access to the over-sized laundry room. Tons of storage plus a climate-controlled attic with stair access! The insulated 30x40 shop has a 12x12 overhead door, mini-split HVAC, pellet stove, full kitchen and full bath. Spray foam insulation, solar panels, generators & irrigation.
| Price History | |
|---|---|
| 6/26/2026 | Listed $1,200,000 |
| 7/14/2026 | 4$1,150,000 |
| 9/2/2026 | 2$1,124,999 |
General Features
| Sewer | Septic Tank |
|---|---|
| Heating | Central,Ductless,Electric,ENERGY STAR Qualified Equipment,Heat Pump,Propane,Solar |
| Cooling | Central Air,Ductless,Electric,ENERGY STAR Qualified Equipment,Gas,Heat Pump |
| Utilities | Electricity Available,Propane,Septic Available,Water Available |
| Roof | Architectural,Shingle |
| Appliances | Built-In Range,Built-In Oven,Dryer,Dishwasher,ENERGY STAR Qualified Appliances,Electric Oven,Electric Water Heater,Disposal,Microwave,Propane Cooktop,Refrigerator,Range Hood,Washer,Plumbed For Ice Maker |
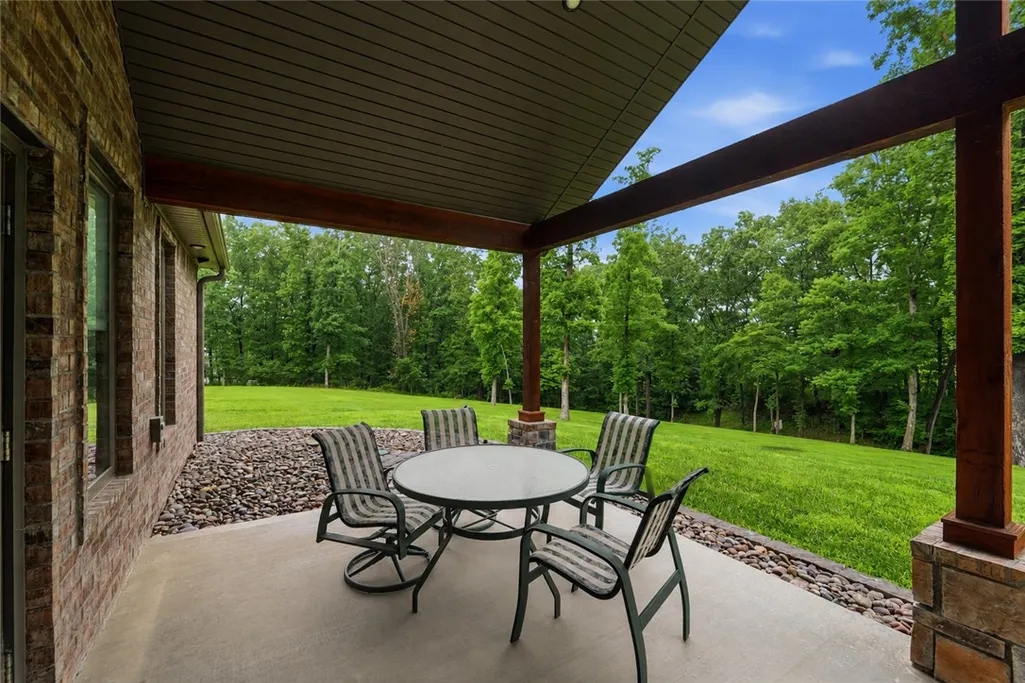
| Patio/Porch Features | Covered,Patio,Porch |
| Architectural Style | Barndominium,Farmhouse |
| Pool Features | None |
| Security Features | Fire Sprinkler System,Smoke Detector(s) |
| Construction Materials | Brick,Metal Siding |
| Year Built | 2021 |
| Electric | Generator |
| Stories Count | 1 |
| Levels | One |
| Property Subtype | Single Family Residence |
| Waterfront Features | None |
| Community Features | Biking,Trails/Paths |
| County | Benton |
| New Construction | false |
| Property Type | Residential |
| HOA | false |
| Attached Garage | true |
| Energy Efficient | Appliances,Solar Panel(s) |
| Subdivision Name | 09-20-30-RURAL |
| Facing Direction | Northeast |
| Garage Y/N | true |
| Other Structures | Outbuilding,Garage Apartment |
| Total Rooms | 10 |
| Full Baths | 3 |
| Status | Pending |
| Directions | Casey's Located off of HWY 49 3209 NE 11th St, Bentonville, AR 72712 Continue to AR-72 E/E Central Ave 3 min (0.1 mi) Turn left onto AR-72 E/E Central Ave Continue to follow AR-72 E 4 min (3.2 mi) Follow E Plentywood Rd to Gooseberry Rd 3 min (1.6 mi) 13520 Gooseberry Rd Bentonville, AR 72712 |
| City | Bentonville |
| Disclosures | Seller Disclosure |
| High School District | Bentonville |
| Lot Size Units | Acres |
| Tax Annual Amount | 4677 |
| Virtual Tour | https://tour.nwarealtors.org/13520-Gooseberry-Road-Bentonville-AR-72712/unbranded |
| Structure Type | House |
| Standard Status | Pending |
| Middle/Junior School District | Bentonville |
| Elementary School District | Bentonville |
| Property Sub Type Additional | Single Family Residence |
| PostalCity | Bentonville |
| Legal Description | TRACT 3: A PART OF THE NORTHWEST QUARTER OF THE NORTHWEST QUARTER OF SECTION 9, TOWNSHIP 20 NORTH, RANGE 30 WEST, BENTON COUNTY, ARKANSAS, BEING MORE PARTICULARLY DESCRIBED AS FOLLOWS, TO-WIT: BEGINNING AT A POINT WHICH IS S85(DEGREES)47'00"E 166.39' FROM |
Interior Features
| Interior Amenities | Attic,Built-in Features,Ceiling Fan(s),Cathedral Ceiling(s),Eat-in Kitchen,Granite Counters,Split Bedrooms,Walk-In Closet(s),Window Treatments,Mud Room,Storage |
|---|---|
| Flooring | Carpet,Tile |
| Total Fireplaces | 1 |
| Fireplace Features | Free Standing,Gas Log,Living Room |
| Basement (Y/N) | false |
| Air Conditioning Y/N | true |
| Heating Y/N | true |
| Window Features | Blinds |
| Fireplace Y/N | true |
| Laundry Features | Washer Hookup,Dryer Hookup |
| Total Bedrooms | 3 |
| LivingAreaSource | Appraiser |
| Total Baths | 3 |
Exterior Features
| Exterior Amenities | Gravel Driveway |
|---|---|
| Fencing | None |
| Parking Features | Attached,Garage,Garage Door Opener,RV Access/Parking,Workshop in Garage |
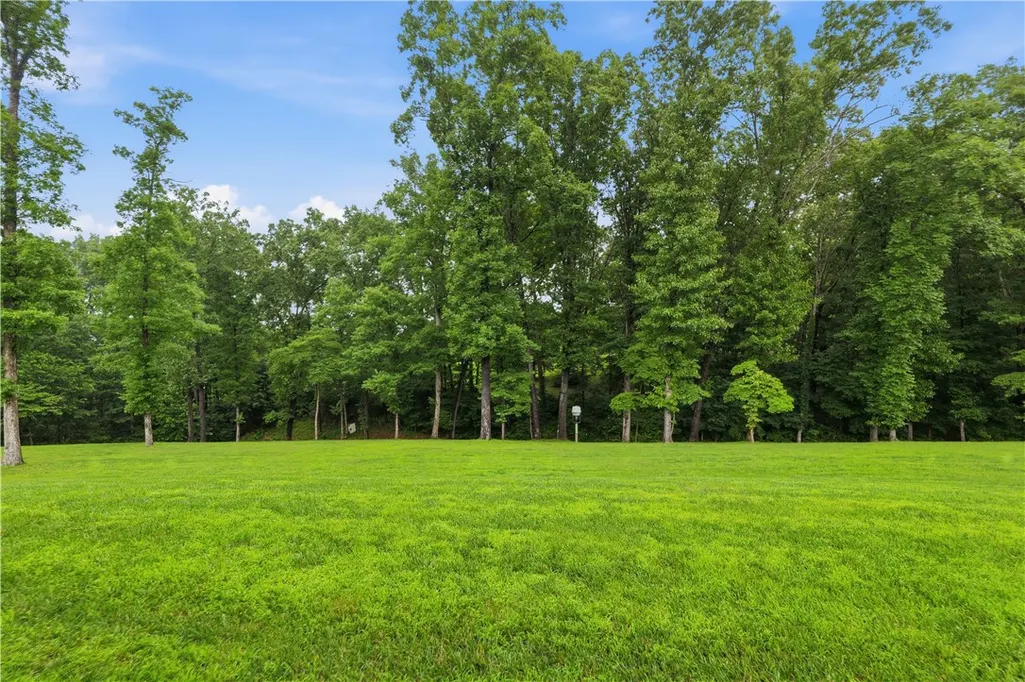
| Lot Features | Cleared,Landscaped,Outside City Limits,Open Lot,Rural Lot,Secluded,Sloped,Views,Wooded |
| Water Source | Public |
| Lot Size Area | 5.02 |
| Foundation Details | Slab |
| Building Area Total | 2260 |
| Lot Size Acres | 5.02 |
| Wooded Area | 1 |
| Road Surface Type | Dirt,Gravel |
| Covered Spaces | 2 |
| Road Frontage Type | Private Road,Public Road |
| Other Equipment | Satellite Dish |
| Pasture Area | 4 |
Amenities
- Foreclosure
- Views
- Short Sale
- New Construction
- Adult 55+
- Lease To Own
- No HOA Fees
- Furnished
- Primary On Main
- Air Conditioning
- Seller Finance
- Green
- Fixer Upper
- Horse
- Golf
- Fireplace
- Deck
- Garage
- Basement
- Pool
Property vs Single Family Average in 72712
Price
Taxes
Year Built
 Cooperative Arkansas REALTORS®l MLS, Inc. All information deemed reliable but not guaranteed. All properties are subject to prior sale, change or withdrawal. Neither listing broker(s) or information provider(s) shall be responsible for any typographical errors, misinformation, misprints and shall be held totally harmless. Listing(s) information is provided for consumer's personal, non-commercial use and may not be used for any purpose other than to identify prospective properties consumers may
 Northwest Arkansas Board of REALTORS® All information deemed reliable but not guaranteed. All properties are subject to prior sale, change or withdrawal. Neither listing broker(s) or information provider(s) shall be responsible for any typographical errors, misinformation, misprints and shall be held totally harmless. Listing(s) information is provided for consumer's personal, non-commercial use and may not be used for any purpose other than to identify prospective properties consumers may be
 Fort Smith Board of Realtors® All information deemed reliable but not guaranteed. All properties are subject to prior sale, change or withdrawal. Neither listing broker(s) or information provider(s) shall be responsible for any typographical errors, misinformation, misprints and shall be held totally harmless. Listing(s) information is provided for consumer's personal, non-commercial use and may not be used for any purpose other than to identify prospective properties consumers may be interested
