
New Construction
Address
2204 Cedar Heights Place, Farmington, AR
Price
$ 580,106
Property Attributes
- MLS#1351508
- TypeSingle Family
- Listing Status Pending
- CountyWashington
- CityFarmington
- NeighborhoodHillcrest Sub
- Zip72730
- Style
- Year Built2026
- Taxes$ 100
- Price$ 580,106
- Bedrooms4
- Full Bathrooms3
- Half Bathrooms0
- Sqr Footage2821
- Lot Size0.33 Acres
Data Source:
Northwest Arkansas BOR (NABOR)
Property Description
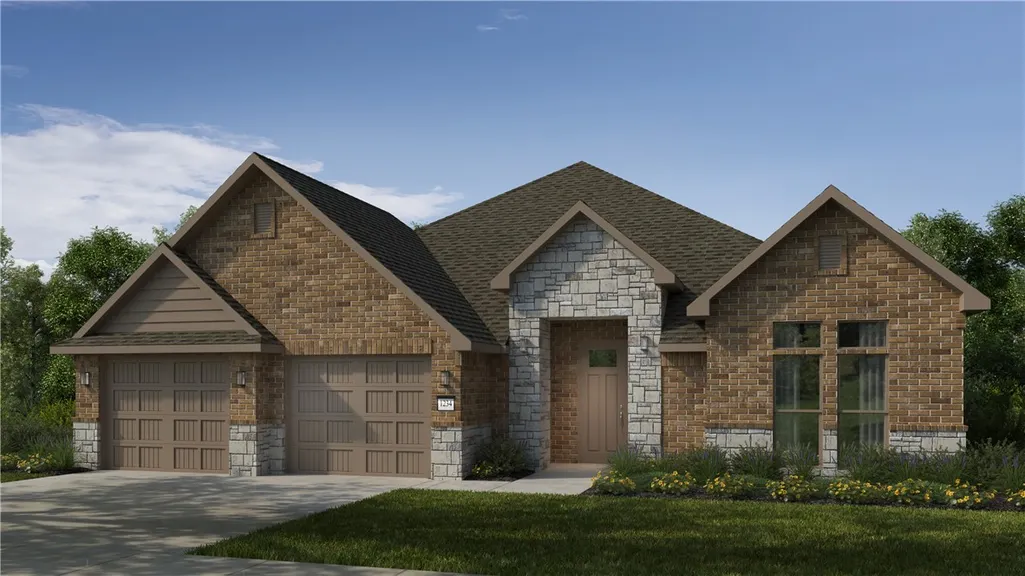
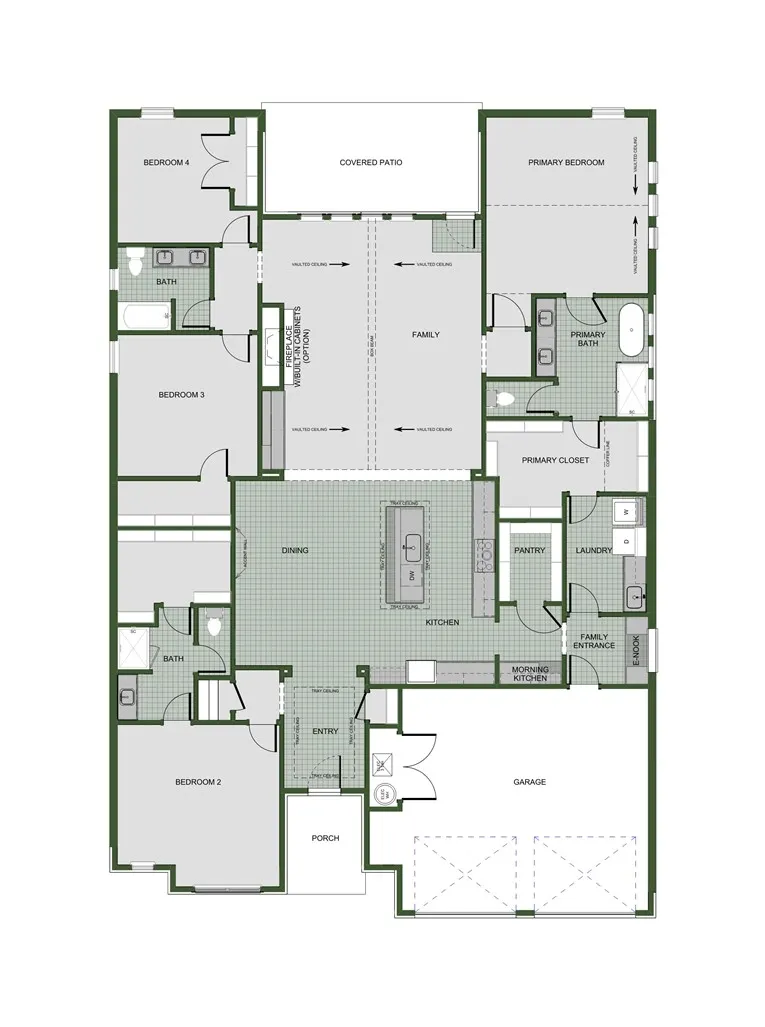
The 2800 offers 4 bedrooms, 3 bathrooms, and about 2,800 square feet of single story living. Key features include wood plank tray ceilings, a vaulted living room with a stained box beam, a vaulted back porch, and an oversized pantry. The open kitchen–dining–living layout is enhanced by an accent wall dining area. The primary suite includes a vaulted ceiling and a luxury bath with a freestanding tub and glass framed shower. *Taxes subject to change based on new construction.*
| Price History | |
|---|---|
| 6/10/2026 | Listed $580,106 |
General Features
| Sewer | Public Sewer |
|---|---|
| Heating | Electric,Gas |
| Cooling | Electric |
| Utilities | Electricity Available,Natural Gas Available,Sewer Available,Water Available |
| Roof | Architectural,Shingle |
| Appliances | Dishwasher,Electric Oven,Electric Water Heater,Gas Cooktop,Microwave,Plumbed For Ice Maker |
| HOA Fee | 200 |
| Association Fee Includes | Other |
| Patio/Porch Features | Covered |
| Security Features | Smoke Detector(s) |
| Construction Materials | Brick,Rock |
| Year Built | 2026 |
| Stories Count | 1 |
| Levels | One |
| Property Subtype | Single Family Residence |
| Waterfront Features | None |
| Assoc Fee Paid Per | Annually |
| County | Washington |
| New Construction | true |
| Property Type | Residential |
| Attached Garage | true |
| Subdivision Name | Hillcrest Sub |
| Garage Y/N | true |
| Other Structures | None |
| Full Baths | 3 |
| Status | Pending |
| Directions | From I-49, Head west on Highway 62 toward Farmington, turn left on S Hunter St, turn right into the neighborhood first entrance. Turn left onto Hillcrest Dr, turn right on Cedar Heights Pl and the house is on the right. |
| City | Farmington |
| Disclosures | Sellers Disclosure Not Available |
| High School District | Prairie Grove |
| Lot Size Units | Acres |
| Tax Annual Amount | 100 |
| Home Warranty Y/N | true |
| Property Condition | To Be Built |
| Structure Type | House |
| Standard Status | Pending |
| Middle/Junior School District | Prairie Grove |
| Elementary School District | Prairie Grove |
| Tax Lot | 73 |
| Property Sub Type Additional | Single Family Residence |
| PostalCity | Farmington |
| Legal Description | ALL OF LOT SEVENTY FOUR (74) LOCATED IN FARMINGTON, ARKANSAS 72730 IN THE HILLCREST SUBDIVISION. |
Interior Features
| Interior Amenities | Ceiling Fan(s),Pantry,Quartz Counters,Walk-In Closet(s) |
|---|---|
| Flooring | Carpet,Tile |
| Basement (Y/N) | false |
| Air Conditioning Y/N | true |
| Heating Y/N | true |
| Fireplace Y/N | false |
| Laundry Features | Washer Hookup,Dryer Hookup |
| Total Bedrooms | 4 |
| LivingAreaSource | Builder |
| Total Baths | 3 |
Exterior Features
| Exterior Amenities | Concrete Driveway |
|---|---|
| Fencing | None |
| Parking Features | Attached,Garage,Garage Door Opener |
| Lot Features | Not In Subdivision,None |
| Water Source | Public |
| Lot Size Area | 0.33 |
| Foundation Details | Slab |
| Building Area Total | 2821 |
| Lot Size Acres | 0.33 |
| Covered Spaces | 3 |
| Road Frontage Type | Public Road |
Amenities
- Foreclosure
- Views
- Short Sale
- New Construction
- Adult 55+
- Lease To Own
- No HOA Fees
- Furnished
- Primary On Main
- Air Conditioning
- Seller Finance
- Green
- Fixer Upper
- Horse
- Golf
- Fireplace
- Deck
- Garage
- Basement
- Pool
Property vs Single Family Average in 72730
Price
Taxes
Year Built
In The Neighborhood
New Construction
Farmington
$ 457,313
879 Hillcrest Drive
Farmington, AR 72730
- Type
- Single Family
- Size
- 2,166 SqFt
- Rooms
- 4 Beds + 2 Baths
New Construction
Farmington
$ 517,280
871 Hillcrest Drive
Farmington, AR 72730
- Type
- Single Family
- Size
- 2,410 SqFt
- Rooms
- 4 Beds + 3 Baths
New Construction
Farmington
$ 450,817
795 Hillcrest Drive
Farmington, AR 72730
- Type
- Single Family
- Size
- 2,050 SqFt
- Rooms
- 3 Beds + 2 Baths
New Construction
Farmington
$ 562,745
783 Hillcrest Drive
Farmington, AR 72730
- Type
- Single Family
- Size
- 2,564 SqFt
- Rooms
- 4 Beds + 3 Baths
 Cooperative Arkansas REALTORS®l MLS, Inc. All information deemed reliable but not guaranteed. All properties are subject to prior sale, change or withdrawal. Neither listing broker(s) or information provider(s) shall be responsible for any typographical errors, misinformation, misprints and shall be held totally harmless. Listing(s) information is provided for consumer's personal, non-commercial use and may not be used for any purpose other than to identify prospective properties consumers may
 Northwest Arkansas Board of REALTORS® All information deemed reliable but not guaranteed. All properties are subject to prior sale, change or withdrawal. Neither listing broker(s) or information provider(s) shall be responsible for any typographical errors, misinformation, misprints and shall be held totally harmless. Listing(s) information is provided for consumer's personal, non-commercial use and may not be used for any purpose other than to identify prospective properties consumers may be
 Fort Smith Board of Realtors® All information deemed reliable but not guaranteed. All properties are subject to prior sale, change or withdrawal. Neither listing broker(s) or information provider(s) shall be responsible for any typographical errors, misinformation, misprints and shall be held totally harmless. Listing(s) information is provided for consumer's personal, non-commercial use and may not be used for any purpose other than to identify prospective properties consumers may be interested
