
Address
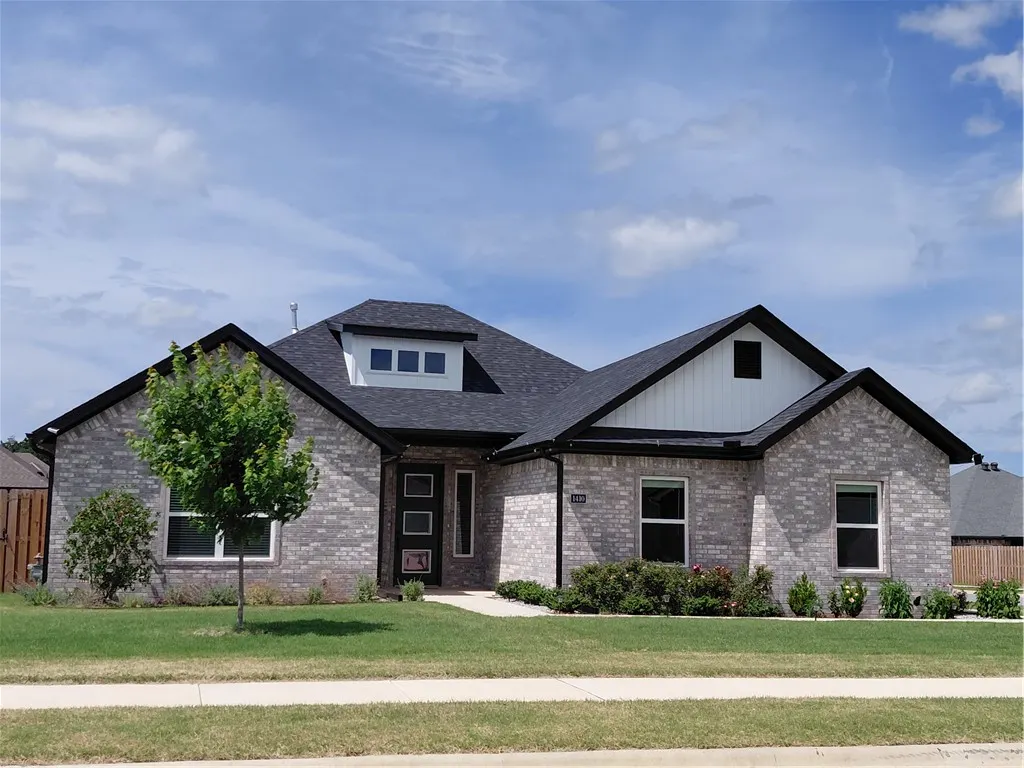
1410 Sessile Oak Way, Bentonville, AR
Price
$ 472,500
Property Attributes
- MLS#1349676
- TypeSingle Family
- Listing Status Active
- CountyBenton
- CityBentonville
- NeighborhoodOakmont Sub Centerton
- Zip72713
- Style
- Year Built2024
- Taxes$ 4874
- Price$ 472,500
- Bedrooms3
- Full Bathrooms2
- Half Bathrooms1
- Sqr Footage2209
- Lot Size0.23 Acres
Data Source:
Northwest Arkansas BOR (NABOR)
Property Description
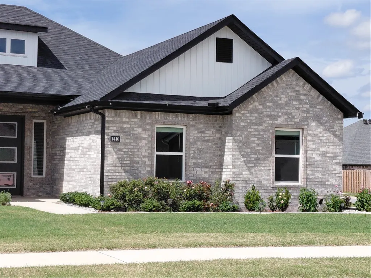
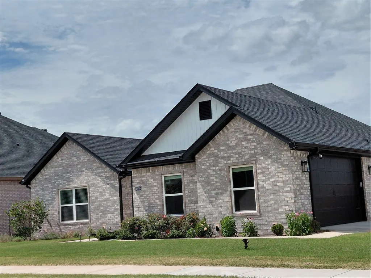
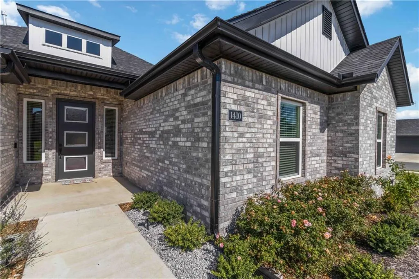
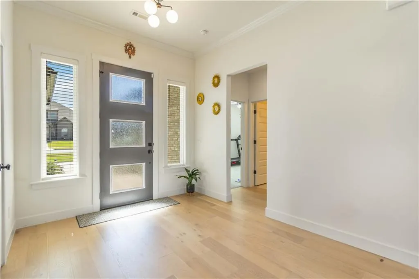
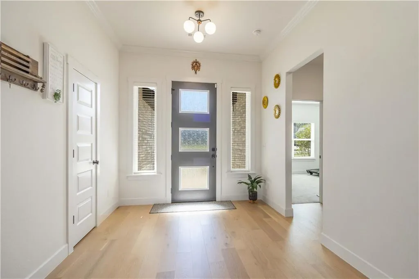
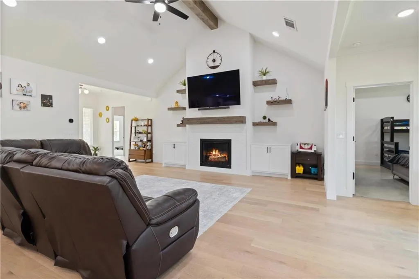
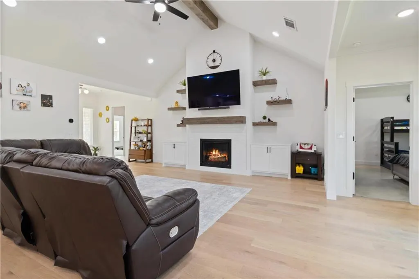
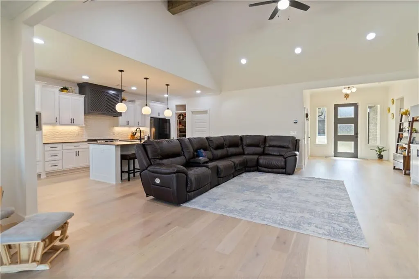
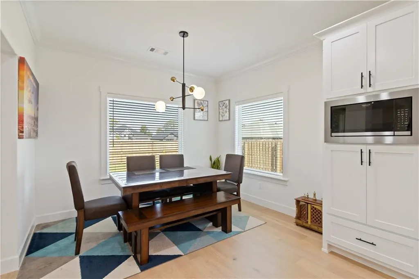
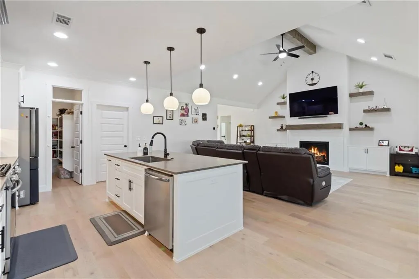
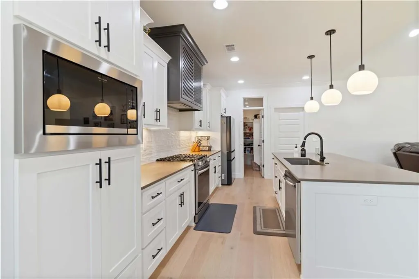
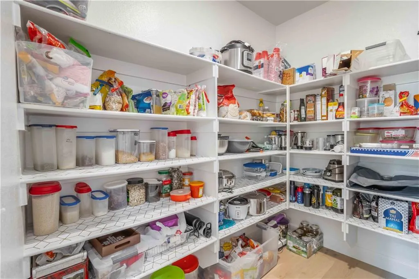
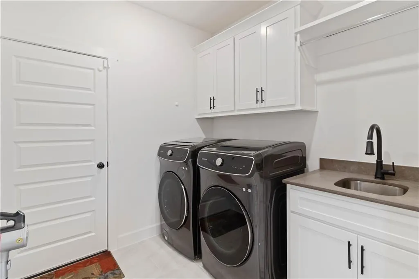
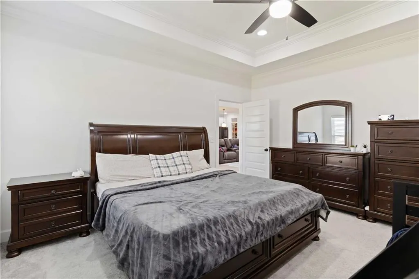
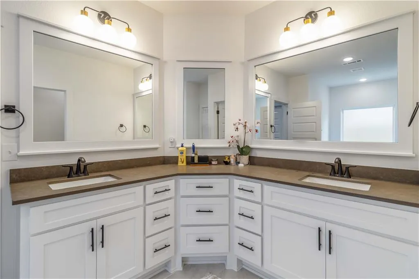
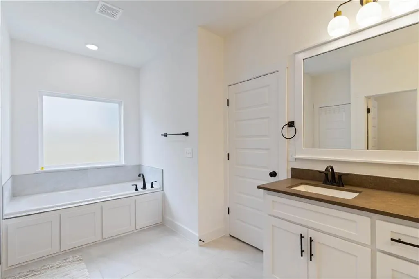
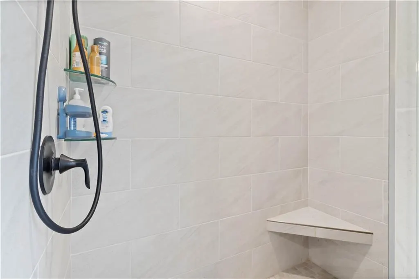
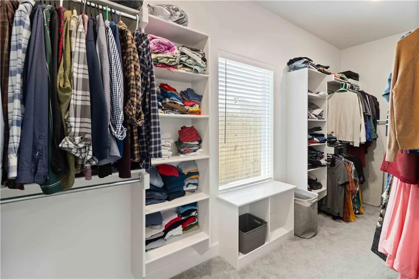
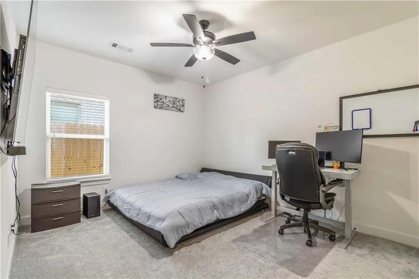
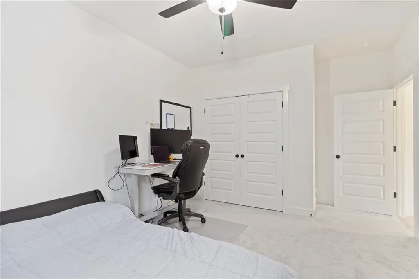
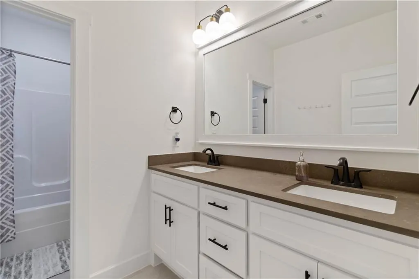
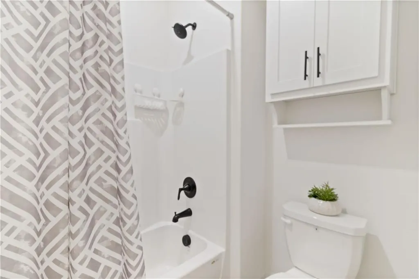
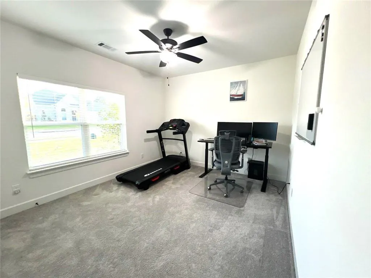
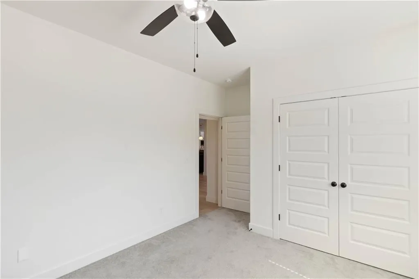
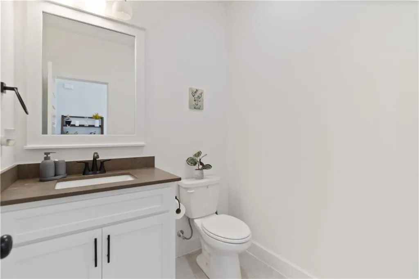
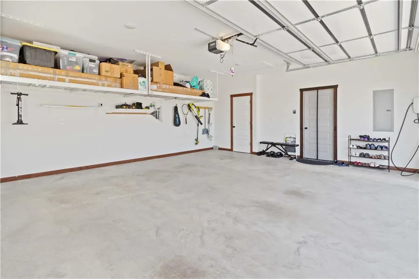
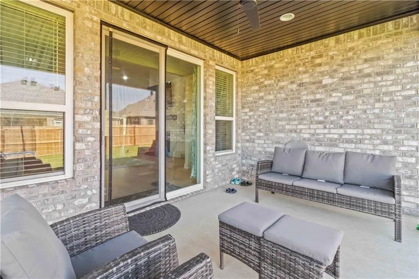
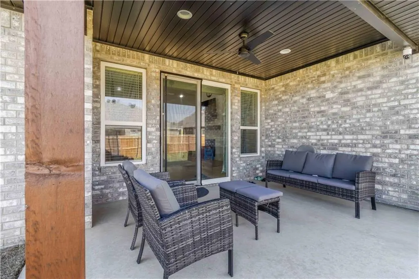
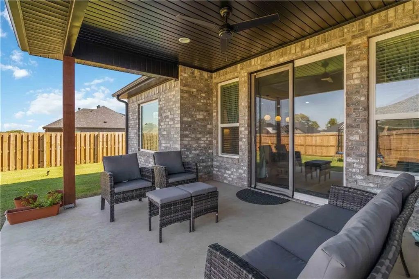
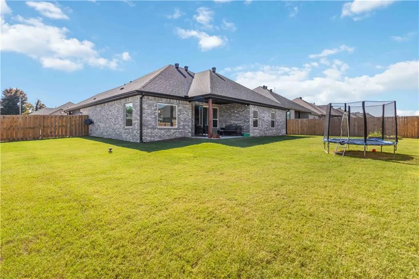
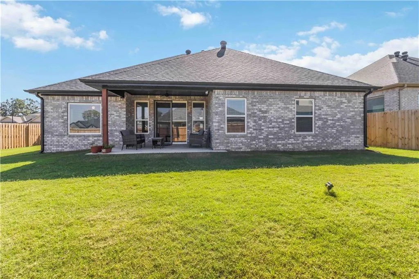
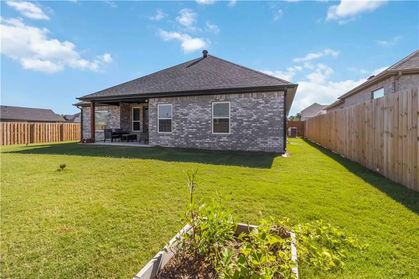
New Price - $10K reduction! Must see to appreciate this one+ year old brick home that looks "Construction New". Spacious open one level, 3 large bedrooms (space for a king size bed & work area), 2.5 bathrooms, .23 acre flat CORNER LOT, side entry 2 car garage. Living room has beamed cathedral ceiling with gas log fireplace & flows seamlessly to kitchen & dining areas. Large windows provide abundant natural light & super VENTILATION! Kitchen features custom cabinets, quartz countertops, stainless steel appliances, & walk-in pantry. Luxurious primary suite with tray ceiling, spacious walk-in closet featuring window & beautiful ensuite bathroom with double vanities, soaking tub & walk-in shower. Home also features 2 additional bedrooms sharing a full bath & another easily accessible half bath. Step outdoors & enjoy a large fully fenced backyard with covered patio! **APPLIANCES INCLUDED: Samsung - smart refrigerator, top load & front load washer & dryer** Close to Bentonville schools & Hwy 102 or Regional Airport Blvd.
| Price History | |
|---|---|
| 6/3/2026 | Listed $482,500 |
| 6/11/2026 | 2$472,500 |
General Features
| Sewer | Public Sewer |
|---|---|
| Heating | Central,Gas |
| Cooling | Central Air,Electric |
| Utilities | Electricity Available,Natural Gas Available,Sewer Available,Water Available |
| Roof | Architectural,Shingle |
| Appliances | Dryer,Dishwasher,Electric Water Heater,Disposal,Gas Range,Microwave,Refrigerator,Range Hood,Washer,Plumbed For Ice Maker |
| HOA Fee | 250 |
| Association Fee Includes | Other |
| Patio/Porch Features | Covered |
| Architectural Style | Traditional |
| Security Features | Security System,Smoke Detector(s) |
| Construction Materials | Brick,Vinyl Siding |
| Year Built | 2024 |
| Stories Count | 1 |
| Levels | One |
| Property Subtype | Single Family Residence |
| Waterfront Features | None |
| Community Features | Curbs,Near Schools,Sidewalks |
| Assoc Fee Paid Per | Annually |
| County | Benton |
| New Construction | false |
| Property Type | Residential |
| HOA | true |
| Attached Garage | true |
| Subdivision Name | Oakmont Sub Centerton |
| Garage Y/N | true |
| Other Structures | None |
| Full Baths | 2 |
| Status | Active |
| Directions | From Bentonville / West on AR102 (Centerton Boulevard) / Left on AR 279 South (North Vaughn Road) / Drive approximately 1 mile - subdivision is on the right (West) side of the road - turn right on Sessile Oak Way / house is on the right |
| City | Bentonville |
| Disclosures | Seller Disclosure |
| High School District | Bentonville |
| Lot Size Units | Acres |
| Tax Annual Amount | 4874 |
| Virtual Tour | https://tour.nwarealtors.org/1410-Sessile-Oak-Way-Bentonville-AR-72713/unbranded |
| Structure Type | House |
| Standard Status | Active |
| Middle/Junior School District | Bentonville |
| Elementary School District | Bentonville |
| Tax Lot | 27 |
| Property Sub Type Additional | Single Family Residence |
| PostalCity | Bentonville |
| Legal Description | PLAT 11/29/2023 L202361094 |
Interior Features
| Interior Amenities | Attic,Ceiling Fan(s),Cathedral Ceiling(s),Eat-in Kitchen,Granite Counters,Pantry,Storage,Walk-In Closet(s),Window Treatments |
|---|---|
| Basement | None |
| Flooring | Carpet,Tile,Wood |
| Total Fireplaces | 1 |
| Fireplace Features | Gas Log,Living Room |
| Basement (Y/N) | false |
| Air Conditioning Y/N | true |
| Heating Y/N | true |
| Window Features | Double Pane Windows,Blinds,Drapes |
| Fireplace Y/N | true |
| Half Baths | 1 |
| Laundry Features | Washer Hookup,Dryer Hookup |
| Total Bedrooms | 3 |
| LivingAreaSource | Appraiser |
| Total Baths | 3 |
Exterior Features
| Exterior Amenities | Concrete Driveway |
|---|---|
| Fencing | Partial,Privacy,Wood |
| Parking Features | Attached,Garage,Garage Door Opener |
| Lot Features | Cleared,Corner Lot,Landscaped,Level,Subdivision |
| Water Source | Public |
| Lot Size Area | 0.23 |
| Foundation Details | Slab |
| Building Area Total | 2209 |
| Lot Size Acres | 0.23 |
| Road Surface Type | Paved |
| Covered Spaces | 2 |
| Road Frontage Type | Public Road |
Amenities
- Foreclosure
- Views
- Short Sale
- New Construction
- Adult 55+
- Lease To Own
- No HOA Fees
- Furnished
- Primary On Main
- Air Conditioning
- Seller Finance
- Green
- Fixer Upper
- Horse
- Golf
- Fireplace
- Deck
- Garage
- Basement
- Pool
Property vs Single Family Average in 72713
Price
Taxes
Year Built
 Cooperative Arkansas REALTORS®l MLS, Inc. All information deemed reliable but not guaranteed. All properties are subject to prior sale, change or withdrawal. Neither listing broker(s) or information provider(s) shall be responsible for any typographical errors, misinformation, misprints and shall be held totally harmless. Listing(s) information is provided for consumer's personal, non-commercial use and may not be used for any purpose other than to identify prospective properties consumers may
 Northwest Arkansas Board of REALTORS® All information deemed reliable but not guaranteed. All properties are subject to prior sale, change or withdrawal. Neither listing broker(s) or information provider(s) shall be responsible for any typographical errors, misinformation, misprints and shall be held totally harmless. Listing(s) information is provided for consumer's personal, non-commercial use and may not be used for any purpose other than to identify prospective properties consumers may be
 Fort Smith Board of Realtors® All information deemed reliable but not guaranteed. All properties are subject to prior sale, change or withdrawal. Neither listing broker(s) or information provider(s) shall be responsible for any typographical errors, misinformation, misprints and shall be held totally harmless. Listing(s) information is provided for consumer's personal, non-commercial use and may not be used for any purpose other than to identify prospective properties consumers may be interested
