

Address
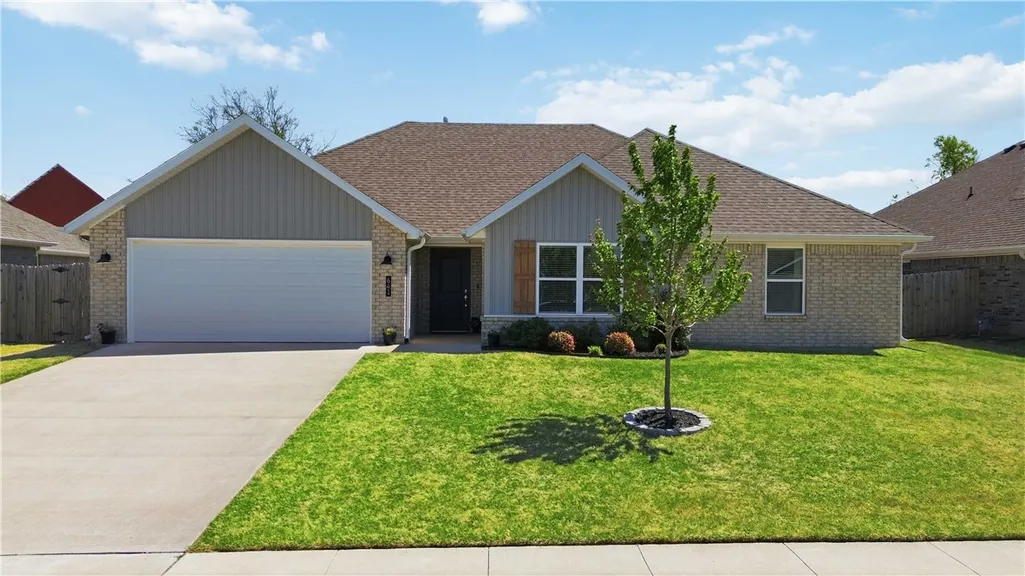
641 Hayden James Street, Prairie Grove, AR
Price
$ 345,000
Property Attributes
- MLS#1341499
- TypeSingle Family
- Listing Status Active
- CountyWashington
- CityPrairie Grove
- NeighborhoodSnyder Grove
- Zip72753
- Style
- Year Built2023
- Taxes$ 3245
- Price$ 345,000
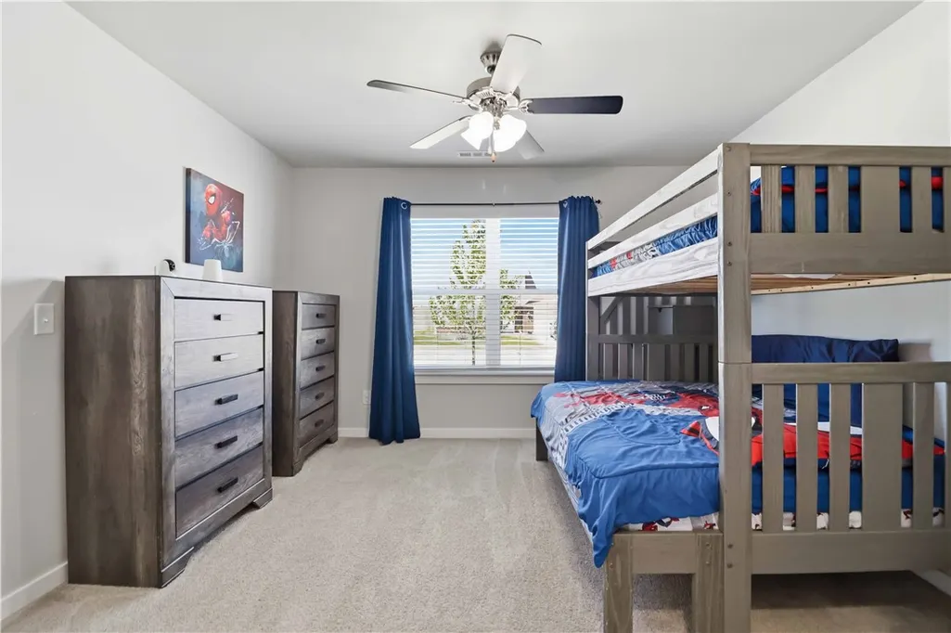
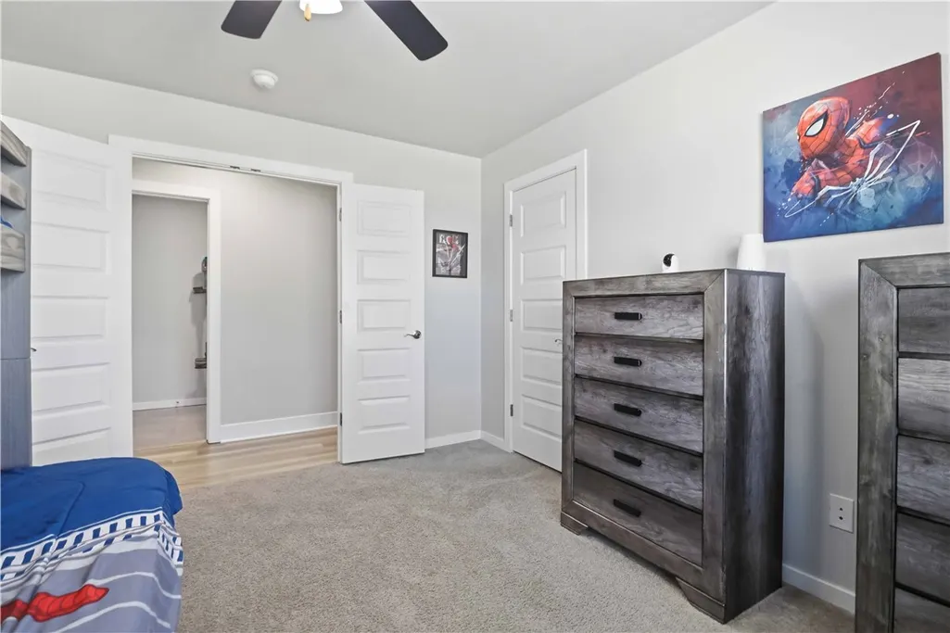
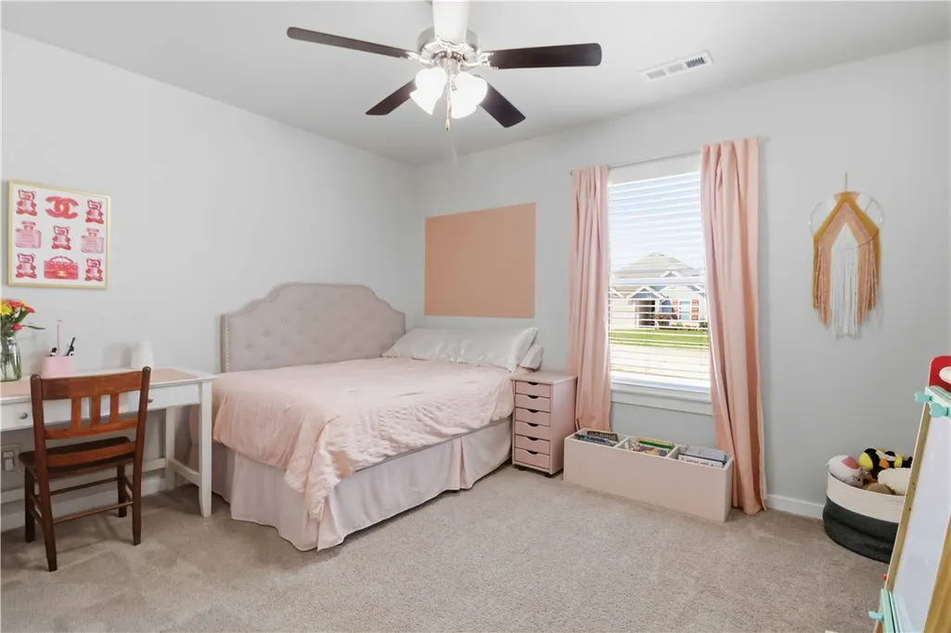
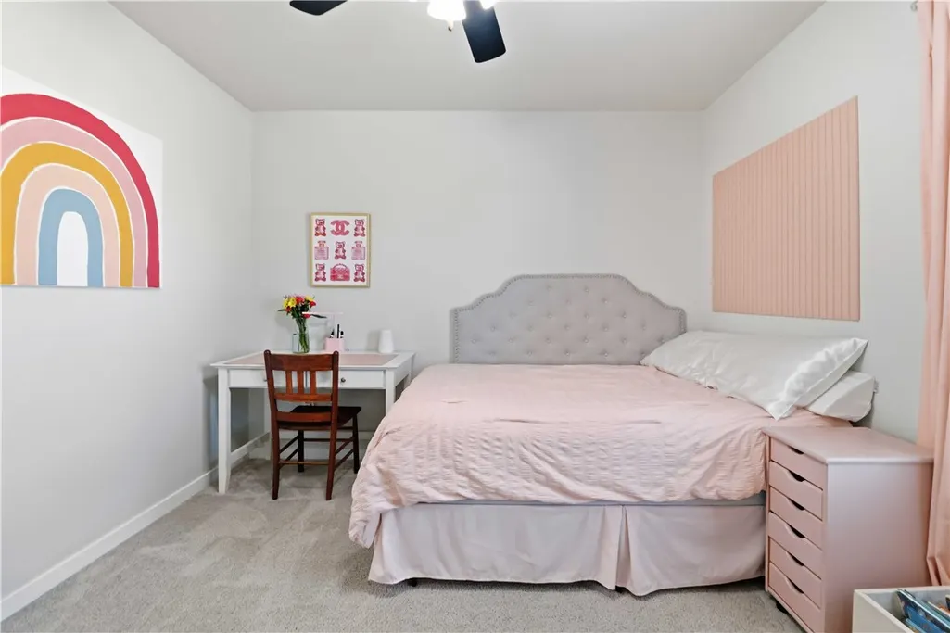
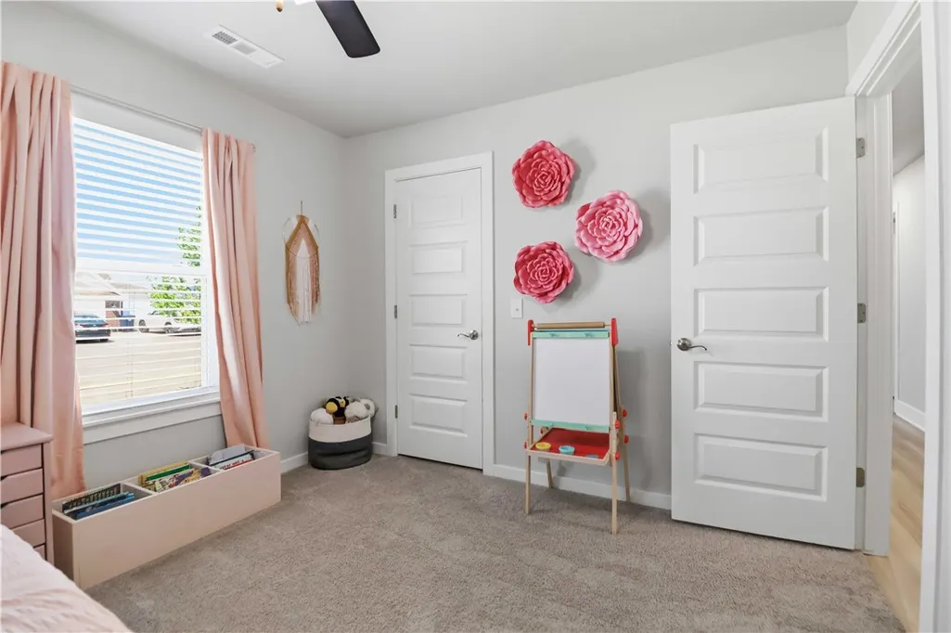
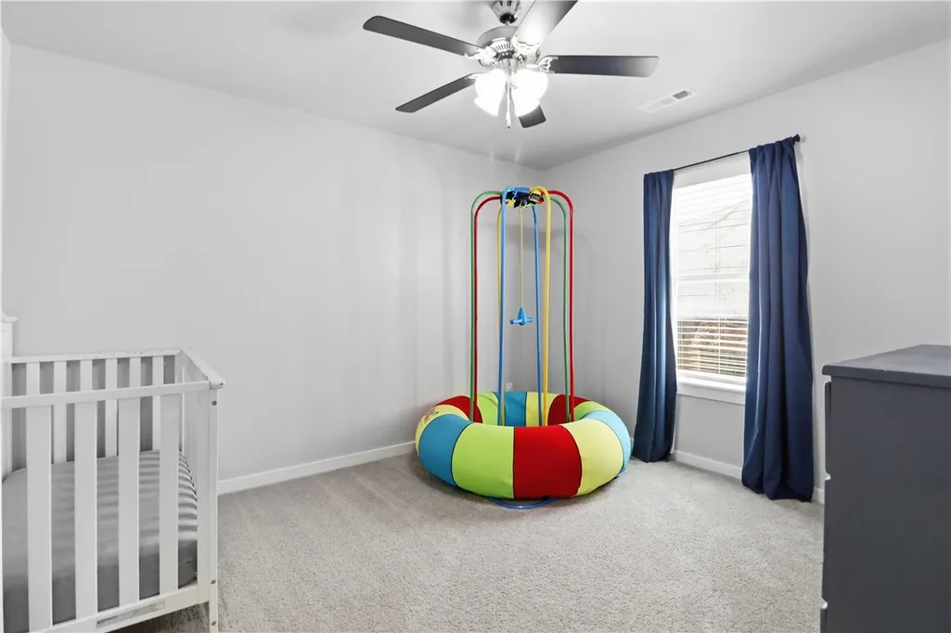
- Bedrooms4
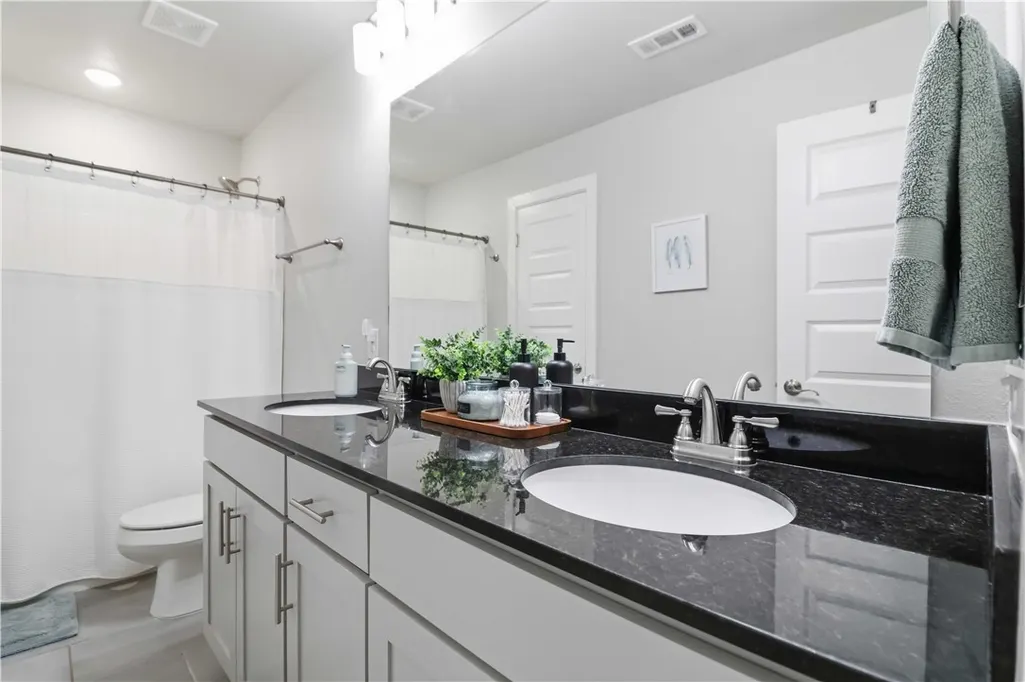
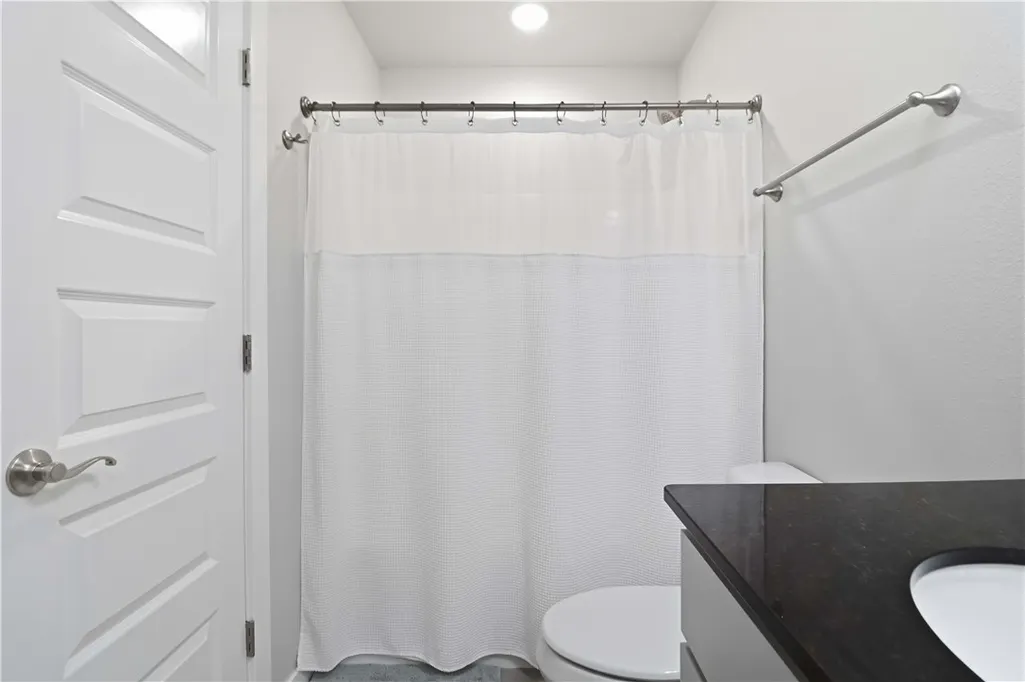
- Full Bathrooms2
- Half Bathrooms0
- Sqr Footage1831
- Lot Size0.2 Acres
Data Source:
Northwest Arkansas BOR (NABOR)
Property Description
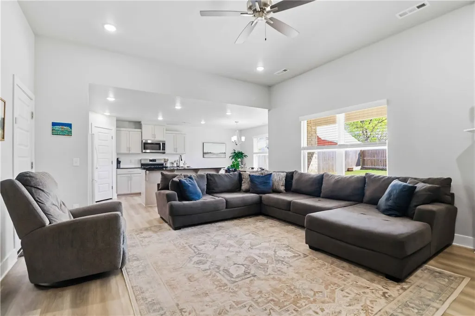
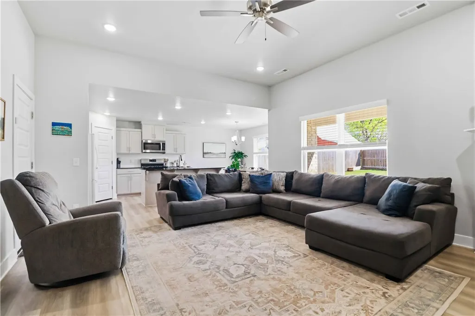
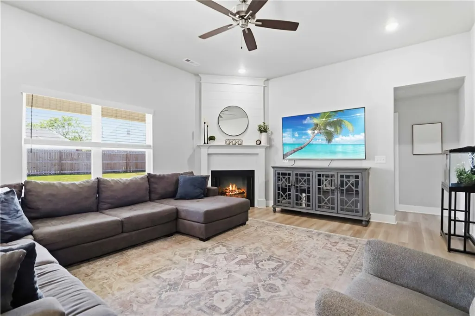
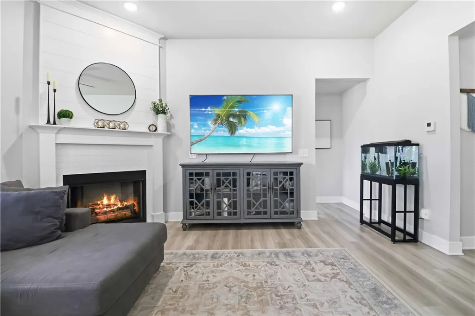
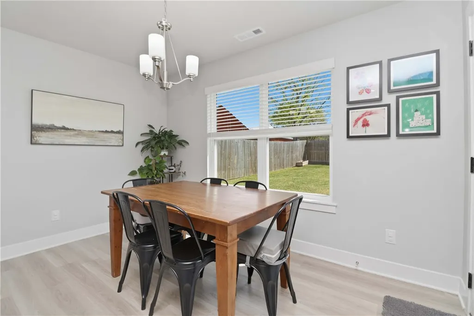
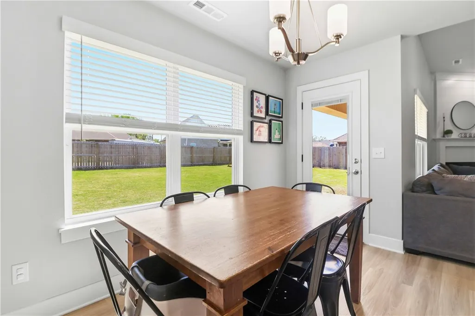
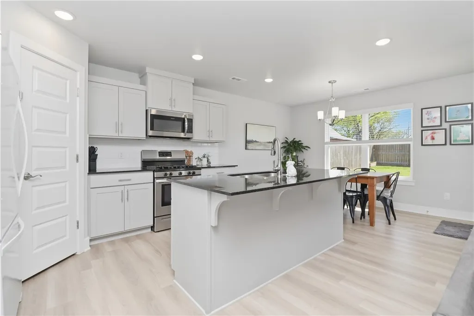
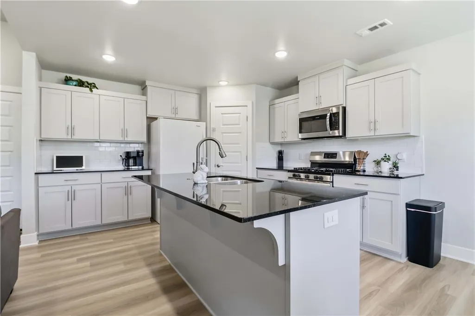
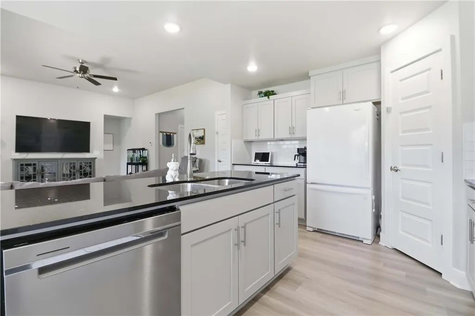
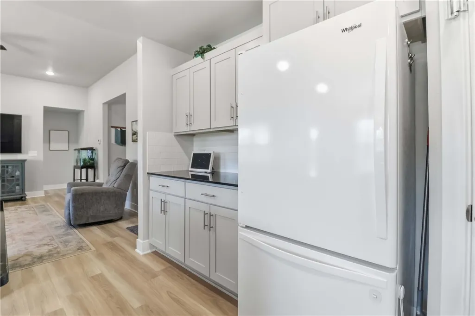
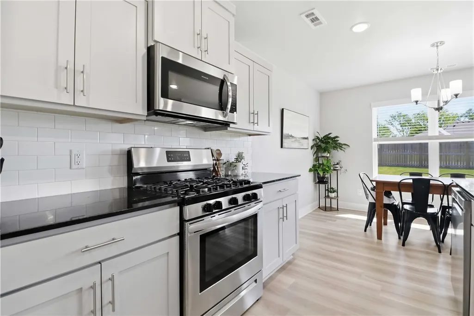
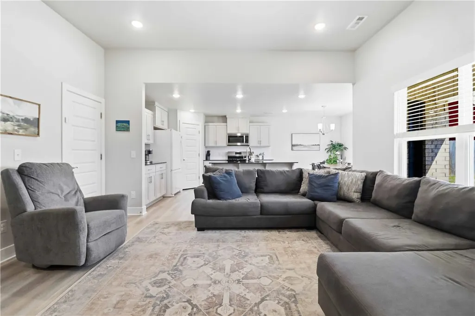
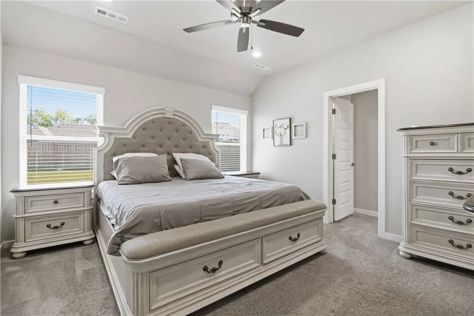
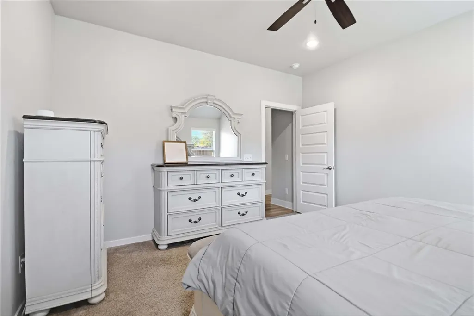
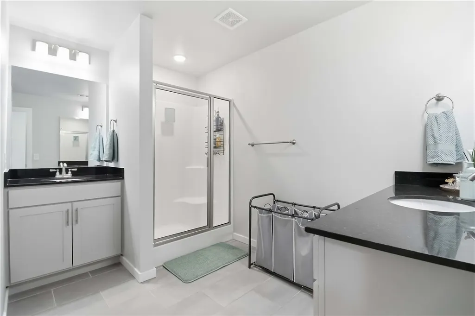
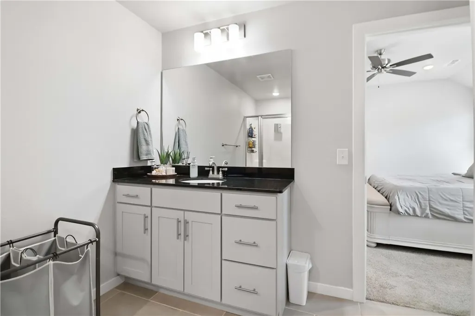
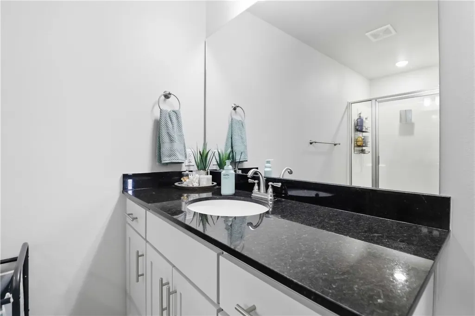
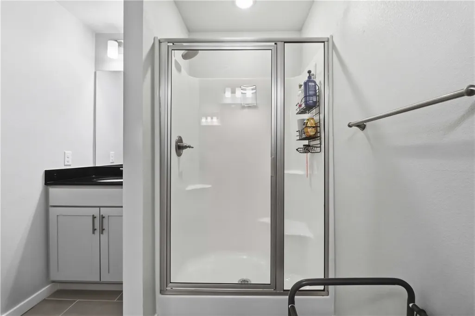
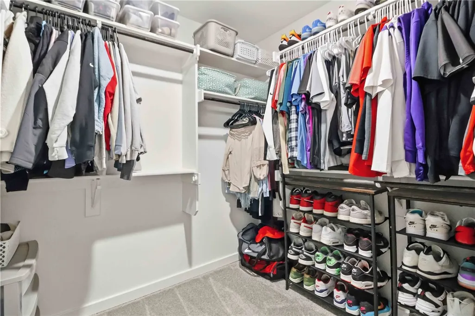
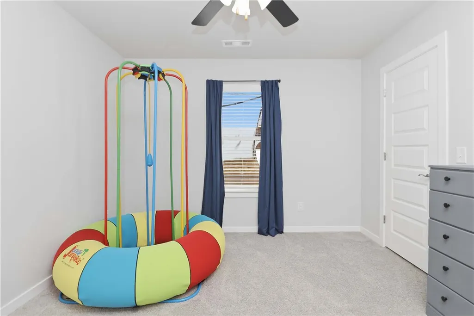
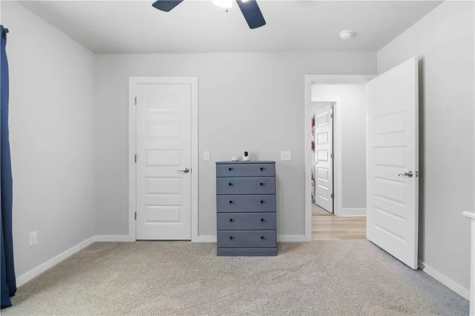
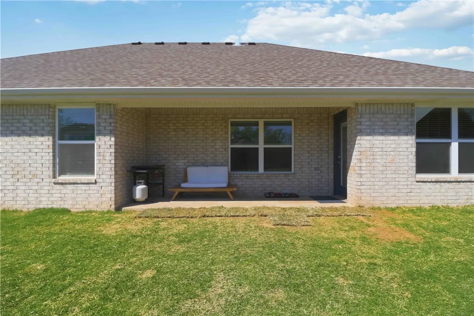
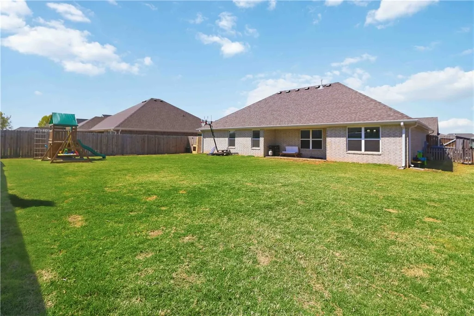
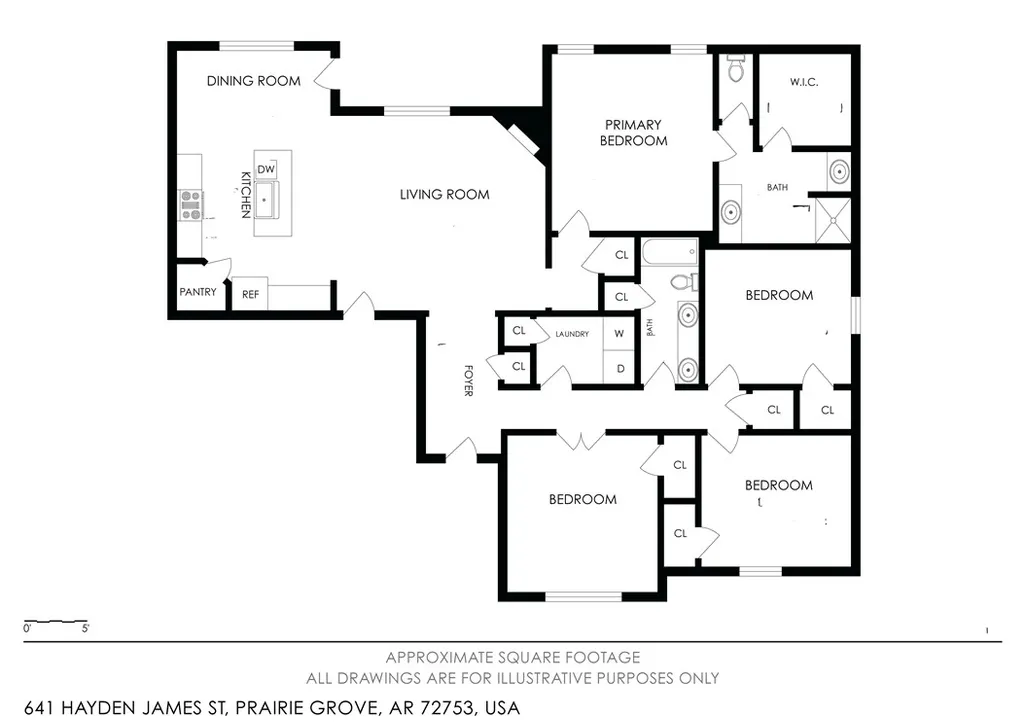
Welcome to Snyder Grove — where thoughtful design meets small-town charm. This single-story Matthew Plan delivers the open, airy layout today's buyers are looking for, anchored by a light-filled living room with a corner gas fireplace dressed in shiplap. The eat-in kitchen is built to function, featuring a large island, granite countertops, gas range, generous cabinet storage, and a pantry — all overlooking the covered back patio/backyard. Open-concept flow makes entertaining effortless.The spacious primary suite offers a true retreat with double vanities, a walk-in shower, ample storage, and a large walk-in closet. The flexible fourth bedroom transitions seamlessly into a home office or study.Location checks every box — minutes from Delford Rieff Park, Prairie Grove Aquatic Park, and Highway 62 for easy commuting throughout Northwest Arkansas.USDA financing eligible. Ask about 5K preferred lender incentives to help offset closing costs.
| Price History | |
|---|---|
| 4/9/2026 | Listed $359,000 |
| 4/23/2026 | 1$355,000 |
| 5/12/2026 | 1$350,000 |
| 6/16/2026 | 1$345,000 |
General Features
| Sewer | Public Sewer |
|---|---|
| Heating | Central,Gas |
| Cooling | Central Air,Electric |
| Utilities | Cable Available,Electricity Available,Natural Gas Available,Sewer Available,Water Available |
| Roof | Architectural,Shingle |
| Appliances | Dishwasher,Electric Water Heater,Disposal,Gas Oven,Gas Range,Microwave Hood Fan,Microwave,Self Cleaning Oven,Plumbed For Ice Maker |
| Patio/Porch Features | Covered,Patio |
| Pool Features | None |
| Security Features | Smoke Detector(s) |
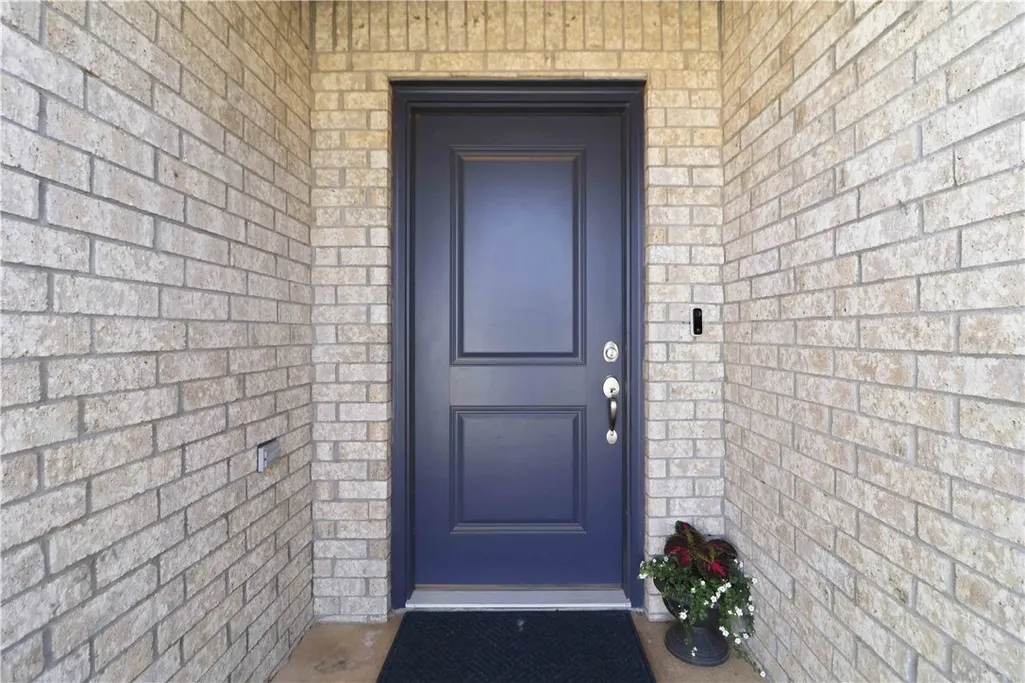
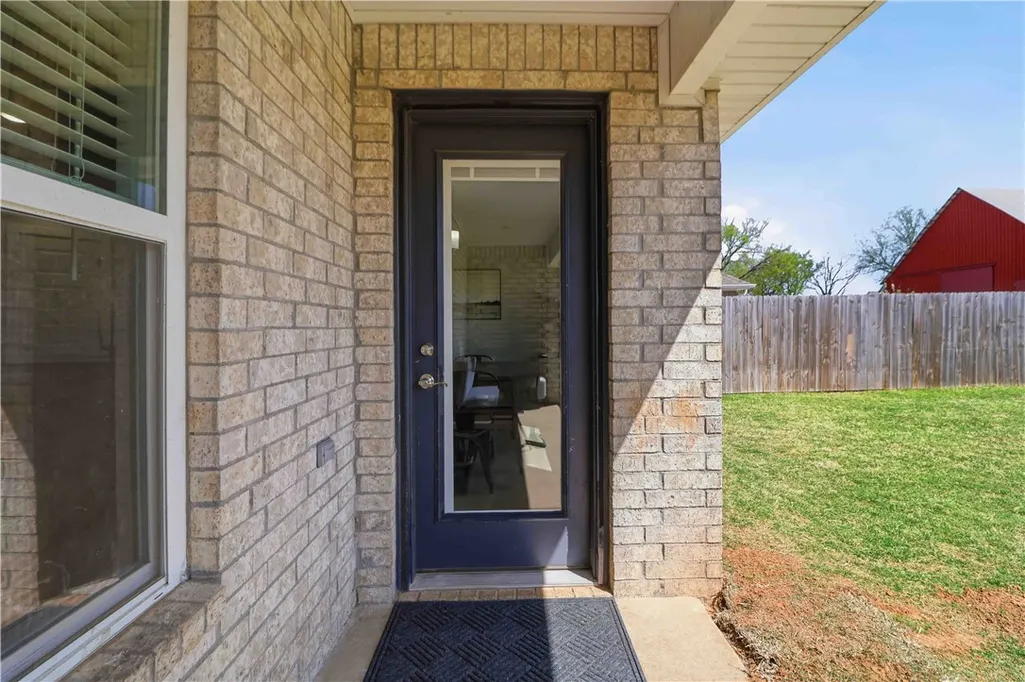
| Construction Materials | Brick,Vinyl Siding |
| Year Built | 2023 |
| Stories Count | 1 |
| Levels | One |
| Property Subtype | Single Family Residence |
| Waterfront Features | None |
| Community Features | Curbs,Near State Park,Near Schools,Park,Shopping,Sidewalks |
| County | Washington |
| New Construction | false |
| Property Type | Residential |
| HOA | false |
| Attached Garage | true |
| Subdivision Name | Snyder Grove |
| Facing Direction | West |
| Garage Y/N | true |
| Other Structures | None |
| Total Rooms | 10 |
| Full Baths | 2 |
| Status | Active |
| Directions | Traveling on E Douglas St passing Prairie Grove Battlefield State Park, Douglas St turns to Pittman St. Right on Buchanan St and left on Mock St. Passing Delford Rieff Park you will take a right onto Phyllis Farm Rd. OR take HWY 62 and right on Mock St |
| City | Prairie Grove |
| Disclosures | Seller Disclosure |
| High School District | Prairie Grove |
| Zoning Description | Residential |
| Lot Size Units | Acres |
| Year Built Details | Resale (less than 25 years old) |
| Tax Annual Amount | 3245 |
| Virtual Tour | https://my.matterport.com/show/?m=Vx2FCb9Q8Z7&mls=1 |
| Structure Type | House |
| Standard Status | Active |
| Middle/Junior School District | Prairie Grove |
| Elementary School District | Prairie Grove |
| Tax Lot | 45 |
| Property Sub Type Additional | Single Family Residence |
| PostalCity | Prairie Grove |
| Legal Description | Snyder Grove lot 45 |
Interior Features
| Interior Amenities | Attic,Eat-in Kitchen,Granite Counters,Pantry,Programmable Thermostat,Quartz Counters,Split Bedrooms,Storage,Window Treatments |
|---|---|
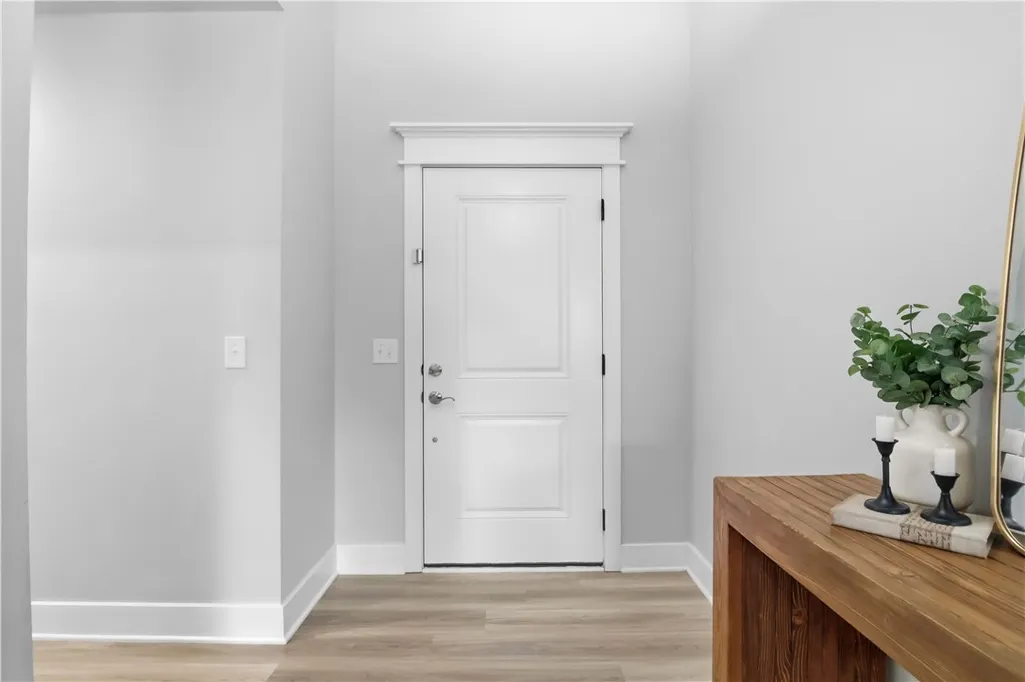
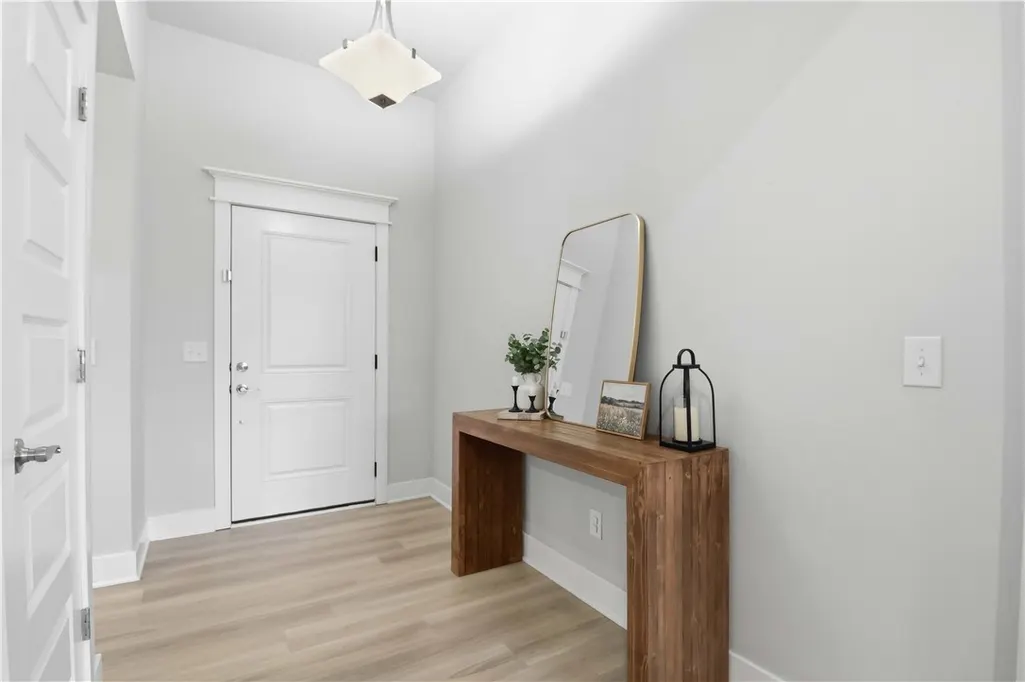
| Flooring | Carpet,Luxury Vinyl Plank,Tile |
| Total Fireplaces | 1 |
| Fireplace Features | Gas Log,Living Room |
| Basement (Y/N) | false |
| Air Conditioning Y/N | true |
| Heating Y/N | true |
| Window Features | Double Pane Windows,Vinyl,Blinds |
| Fireplace Y/N | true |
| Total Bedrooms | 4 |
| LivingAreaSource | Builder |
| Total Baths | 2 |
Exterior Features
| Exterior Amenities | Concrete Driveway |
|---|---|
| Fencing | None |
| Parking Features | Attached,Garage,Garage Door Opener |
| Lot Features | Central Business District,Cleared,City Lot,Landscaped,Level,Near Park,Subdivision |
| Water Source | Public |
| Lot Size Area | 0.2 |
| Foundation Details | Slab |
| Building Area Total | 1831 |
| Lot Size Acres | 0.2 |
| Road Surface Type | Paved |
| Covered Spaces | 2 |
| Road Frontage Type | Public Road |
Amenities
- Foreclosure
- Views
- Short Sale
- New Construction
- Adult 55+
- Lease To Own
- No HOA Fees
- Furnished
- Primary On Main
- Air Conditioning
- Seller Finance
- Green
- Fixer Upper
- Horse
- Golf
- Fireplace
- Deck
- Garage
- Basement
- Pool
Property vs Single Family Average in 72753
Price
Taxes
Year Built
 Cooperative Arkansas REALTORS®l MLS, Inc. All information deemed reliable but not guaranteed. All properties are subject to prior sale, change or withdrawal. Neither listing broker(s) or information provider(s) shall be responsible for any typographical errors, misinformation, misprints and shall be held totally harmless. Listing(s) information is provided for consumer's personal, non-commercial use and may not be used for any purpose other than to identify prospective properties consumers may
 Northwest Arkansas Board of REALTORS® All information deemed reliable but not guaranteed. All properties are subject to prior sale, change or withdrawal. Neither listing broker(s) or information provider(s) shall be responsible for any typographical errors, misinformation, misprints and shall be held totally harmless. Listing(s) information is provided for consumer's personal, non-commercial use and may not be used for any purpose other than to identify prospective properties consumers may be
 Fort Smith Board of Realtors® All information deemed reliable but not guaranteed. All properties are subject to prior sale, change or withdrawal. Neither listing broker(s) or information provider(s) shall be responsible for any typographical errors, misinformation, misprints and shall be held totally harmless. Listing(s) information is provided for consumer's personal, non-commercial use and may not be used for any purpose other than to identify prospective properties consumers may be interested
