
Address
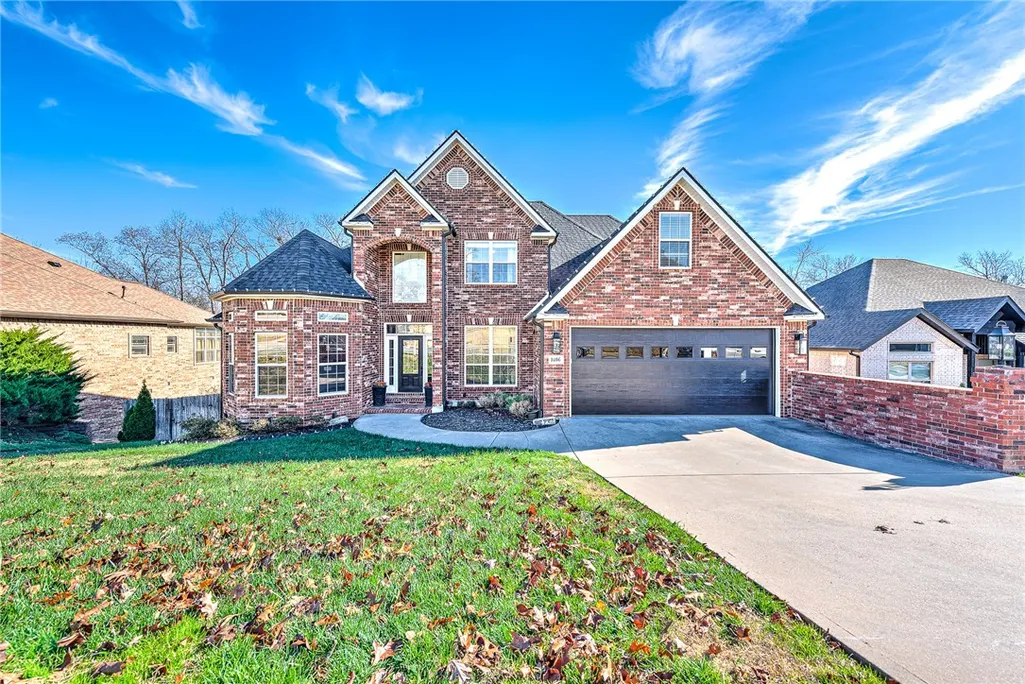
1406 Ne Bluff Spring Avenue, Bentonville, AR
Price
$ 925,000
Property Attributes
- MLS#1329576
- TypeSingle Family
- Listing Status Active
- CountyBenton
- CityBentonville
- NeighborhoodKensington Ph 1 Bentonville
- Zip72712
- Style
- Year Built2005
- Taxes$ 4807
- Price$ 925,000
- Bedrooms5
- Full Bathrooms4
- Half Bathrooms1
- Sqr Footage4432
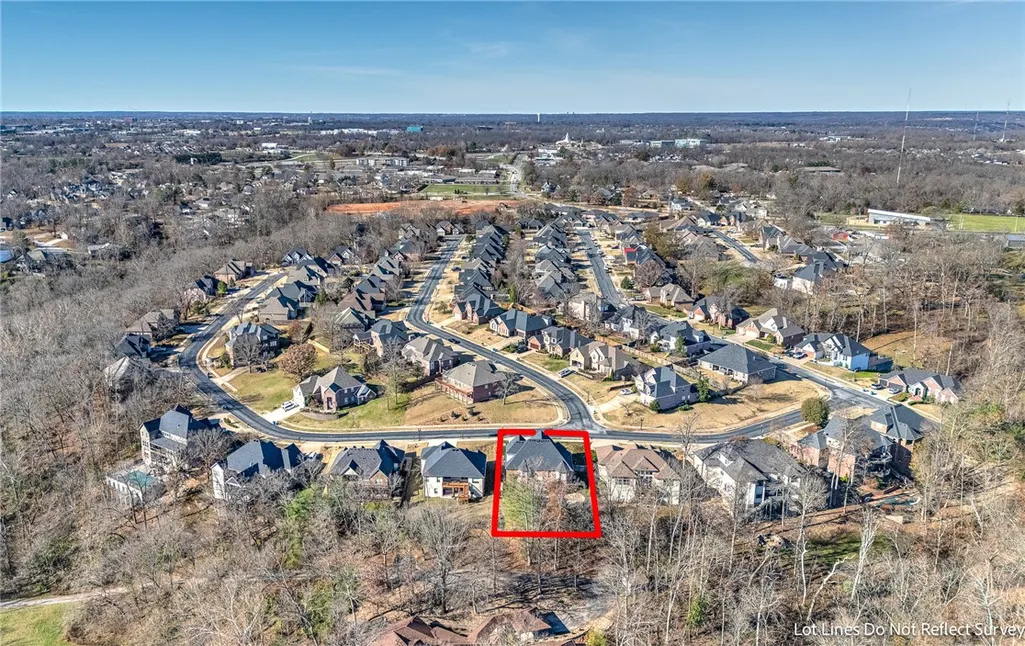
- Lot Size0.26 Acres
Data Source:
Northwest Arkansas BOR (NABOR)
Property Description
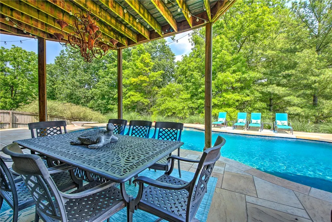
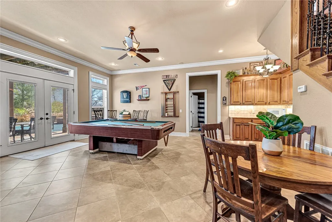
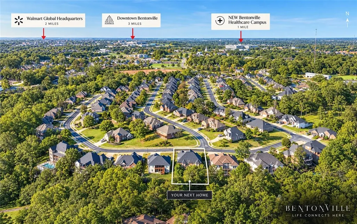
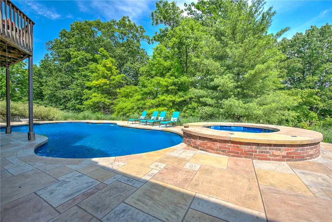
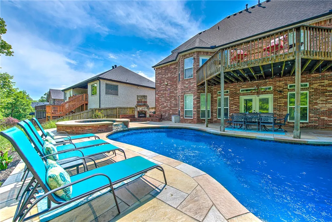
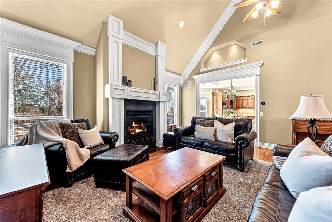
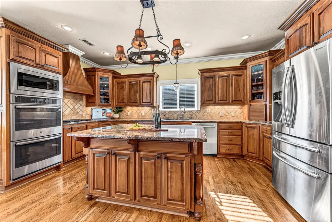
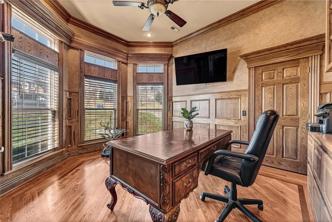
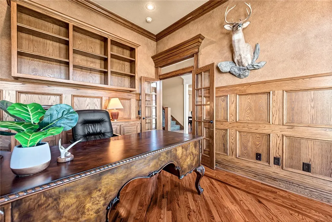
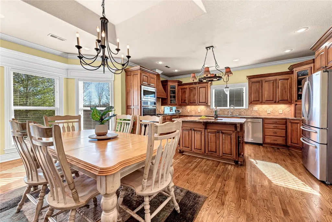
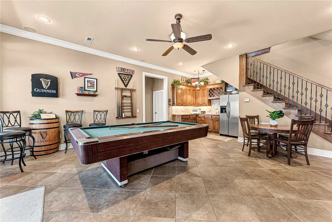
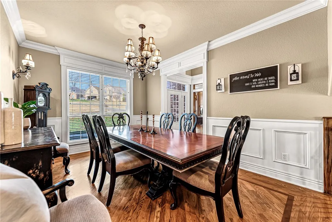
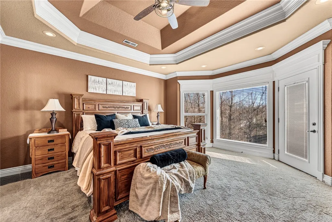
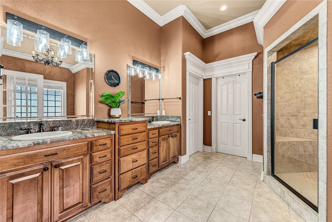
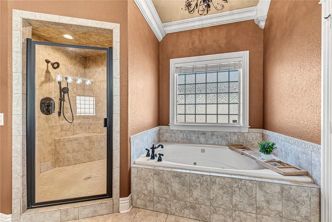
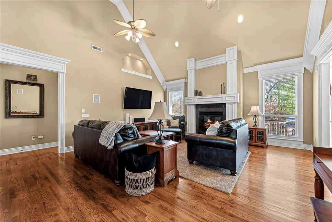
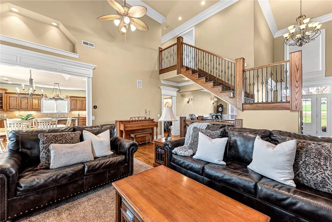
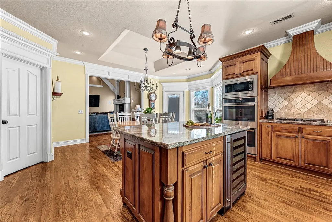
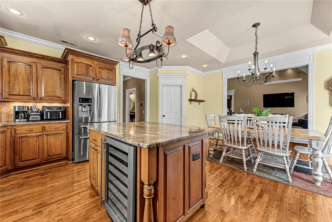
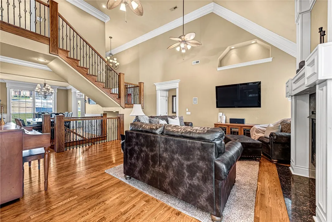
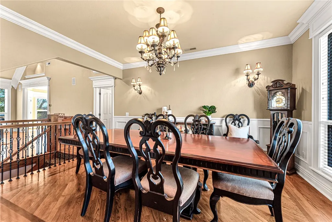
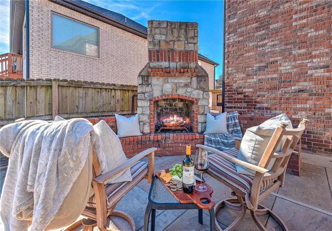
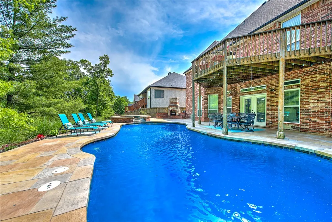
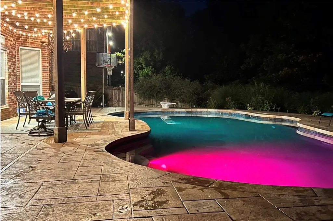
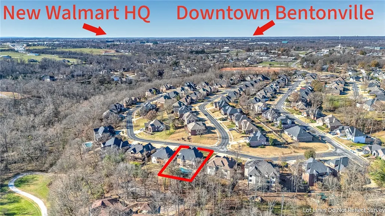
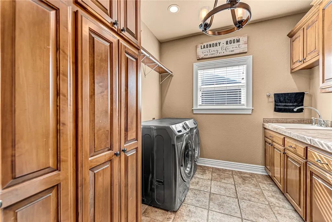
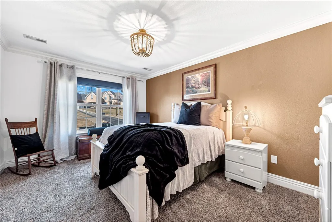
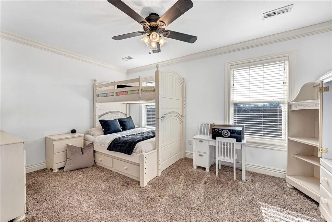
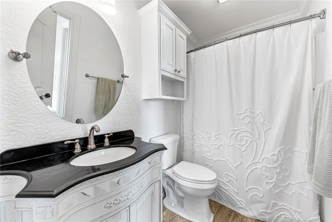
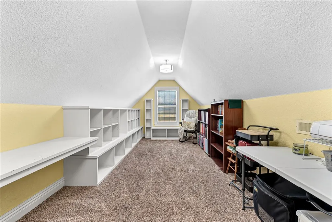
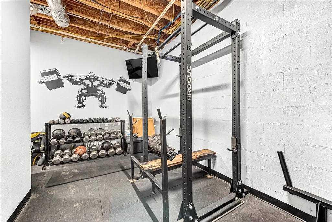
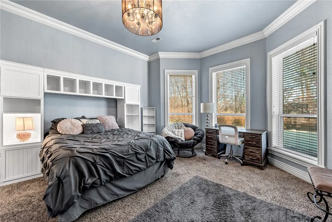
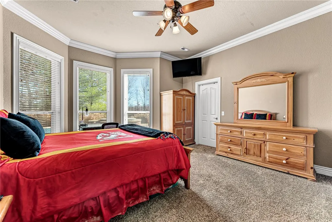
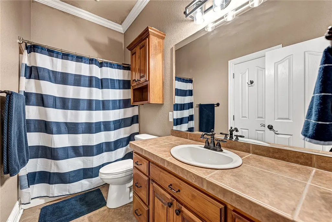
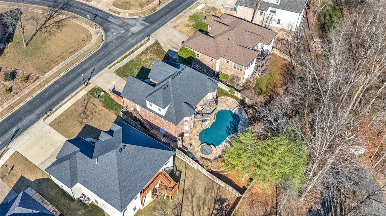
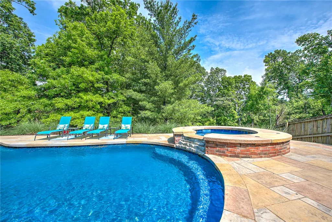
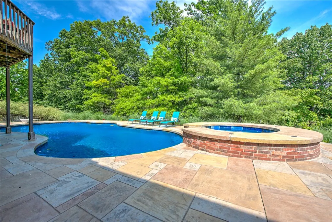
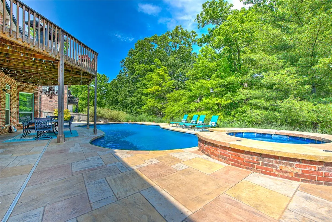
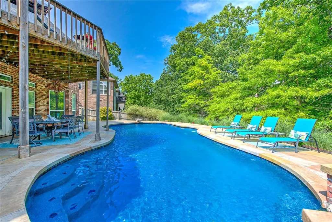
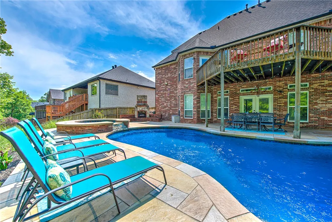
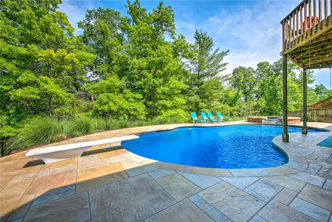
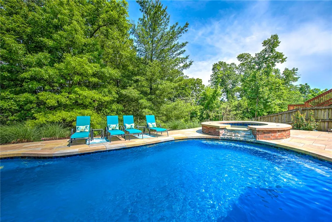
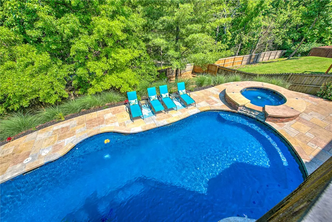
Luxury living meets everyday comfort in one of Bentonville's most convenient locations. Just minutes from Downtown Bentonville, the Walmart Home Office, Crystal Bridges, premier schools, and I 49, this beautifully designed home offers over 4,400 square feet of flexible living space with a heated in ground pool, walk out basement, and private backyard built for year round entertaining. The open concept main level is filled with natural light and features hardwood flooring, spacious living areas, a well appointed kitchen, and a luxurious primary suite. Downstairs, the fully finished walk out basement creates the perfect space for guests, multigenerational living, recreation, or a private home office. Outside, enjoy expansive patios, mature landscaping, and a resort style backyard rarely found this close to the heart of Bentonville. With five bedrooms, four bathrooms, multiple gathering spaces, and exceptional indoor-outdoor living, this home offers the space, location, and lifestyle today's buyers are searching for.
| Price History | |
|---|---|
| 11/28/2025 | Listed $1,080,000 |
| 2/4/2026 | 1$1,070,000 |
| 2/25/2026 | 2$1,050,000 |
| 3/20/2026 | 5$999,967 |
| 6/2/2026 | Listed $998,000 |
| 7/13/2026 | 7$925,000 |
General Features
| Sewer | Public Sewer |
|---|---|
| Heating | Central |
| Cooling | Central Air |
| Utilities | Electricity Available,Natural Gas Available,Sewer Available,Water Available |
| Roof | Architectural,Shingle |
| Appliances | Double Oven,Dishwasher,Gas Cooktop,Disposal,Gas Range,Gas Water Heater,Microwave |
| Patio/Porch Features | Deck,Patio |
| Pool Features | Gunite,Heated,In Ground,Pool,Private |
| Security Features | Fire Alarm |
| Construction Materials | Brick |
| Year Built | 2005 |
| Stories Count | 3 |
| Levels | Three Or More |
| Property Subtype | Single Family Residence |
| Waterfront Features | None |
| Community Features | Biking,Near Schools,Park,Trails/Paths |
| County | Benton |
| New Construction | false |
| Property Type | Residential |
| Attached Garage | true |
| Subdivision Name | Kensington Ph 1 Bentonville |
| Garage Y/N | true |
| Other Structures | None |
| Total Rooms | 17 |
| Full Baths | 4 |
| Status | Active |
| Directions | From I-49 exit 88-A towards pea ridge right on Kensington, right on NE Fairwinds Dr. then left on Cadbury Ave. end of Cadbury T's with NE Bluff Springs. House is straight across. |
| City | Bentonville |
| Disclosures | Seller Disclosure |
| High School District | Bentonville |
| Lot Size Units | Acres |
| Tax Annual Amount | 4807 |
| Virtual Tour | https://tour.nwarealtors.org/1406-NE-Bluff-Spring-Avenue-Bentonville-AR-72712/unbranded |
| Structure Type | House |
| Standard Status | Active |
| Middle/Junior School District | Bentonville |
| Elementary School District | Bentonville |
| Tax Lot | 32 |
| Property Sub Type Additional | Single Family Residence |
| PostalCity | Bentonville |
| Legal Description | PLAT 6/27/01 93-953 |
Interior Features
| Interior Amenities | Attic,Ceiling Fan(s),Eat-in Kitchen,Storage,Window Treatments,Multiple Living Areas |
|---|---|
| Basement | Finished,Walk-Out Access |
| Flooring | Carpet,Tile,Wood |
| Total Fireplaces | 1 |
| Fireplace Features | Gas Log,Living Room |
| Basement (Y/N) | true |
| Air Conditioning Y/N | true |
| Heating Y/N | true |
| Window Features | Blinds |
| Fireplace Y/N | true |
| Half Baths | 1 |
| Total Bedrooms | 5 |
| LivingAreaSource | Owner |
| Total Baths | 5 |
Exterior Features
| Exterior Amenities | Concrete Driveway |
|---|---|
| Fencing | Partial |
| Parking Features | Attached,Garage |
| Lot Features | Central Business District,Near Park,Subdivision |
| Water Source | Public |
| Lot Size Area | 0.26 |
| Foundation Details | Block |
| Building Area Total | 4432 |
| Lot Size Acres | 0.26 |
| Road Surface Type | Paved |
| Covered Spaces | 2 |
| Road Frontage Type | Public Road |
Amenities
- Foreclosure
- Views
- Short Sale
- New Construction
- Adult 55+
- Lease To Own
- No HOA Fees
- Furnished
- Primary On Main
- Air Conditioning
- Seller Finance
- Green
- Fixer Upper
- Horse
- Golf
- Fireplace
- Deck
- Garage
- Basement
- Pool
Property vs Single Family Average in 72712
Price
Taxes
Year Built
 Cooperative Arkansas REALTORS®l MLS, Inc. All information deemed reliable but not guaranteed. All properties are subject to prior sale, change or withdrawal. Neither listing broker(s) or information provider(s) shall be responsible for any typographical errors, misinformation, misprints and shall be held totally harmless. Listing(s) information is provided for consumer's personal, non-commercial use and may not be used for any purpose other than to identify prospective properties consumers may
 Northwest Arkansas Board of REALTORS® All information deemed reliable but not guaranteed. All properties are subject to prior sale, change or withdrawal. Neither listing broker(s) or information provider(s) shall be responsible for any typographical errors, misinformation, misprints and shall be held totally harmless. Listing(s) information is provided for consumer's personal, non-commercial use and may not be used for any purpose other than to identify prospective properties consumers may be
 Fort Smith Board of Realtors® All information deemed reliable but not guaranteed. All properties are subject to prior sale, change or withdrawal. Neither listing broker(s) or information provider(s) shall be responsible for any typographical errors, misinformation, misprints and shall be held totally harmless. Listing(s) information is provided for consumer's personal, non-commercial use and may not be used for any purpose other than to identify prospective properties consumers may be interested
