
New Construction - Eco Friendly
Address
8101 Westwood Avenue, Little Rock, AR
Price
$ 389,000
Property Attributes
- MLS#26036408
- TypeSingle Family
- Listing Status Active
- CountyPULASKI
- CityLittle Rock
- AreaPulaski County West
- NeighborhoodWESTWOOD
- Zip72204
- StyleTraditional
- Year Built2026
- Taxes$ 119
- Price$ 389,000
- Bedrooms3
- Full Bathrooms2
- Half Bathrooms0
- Sqr Footage2189
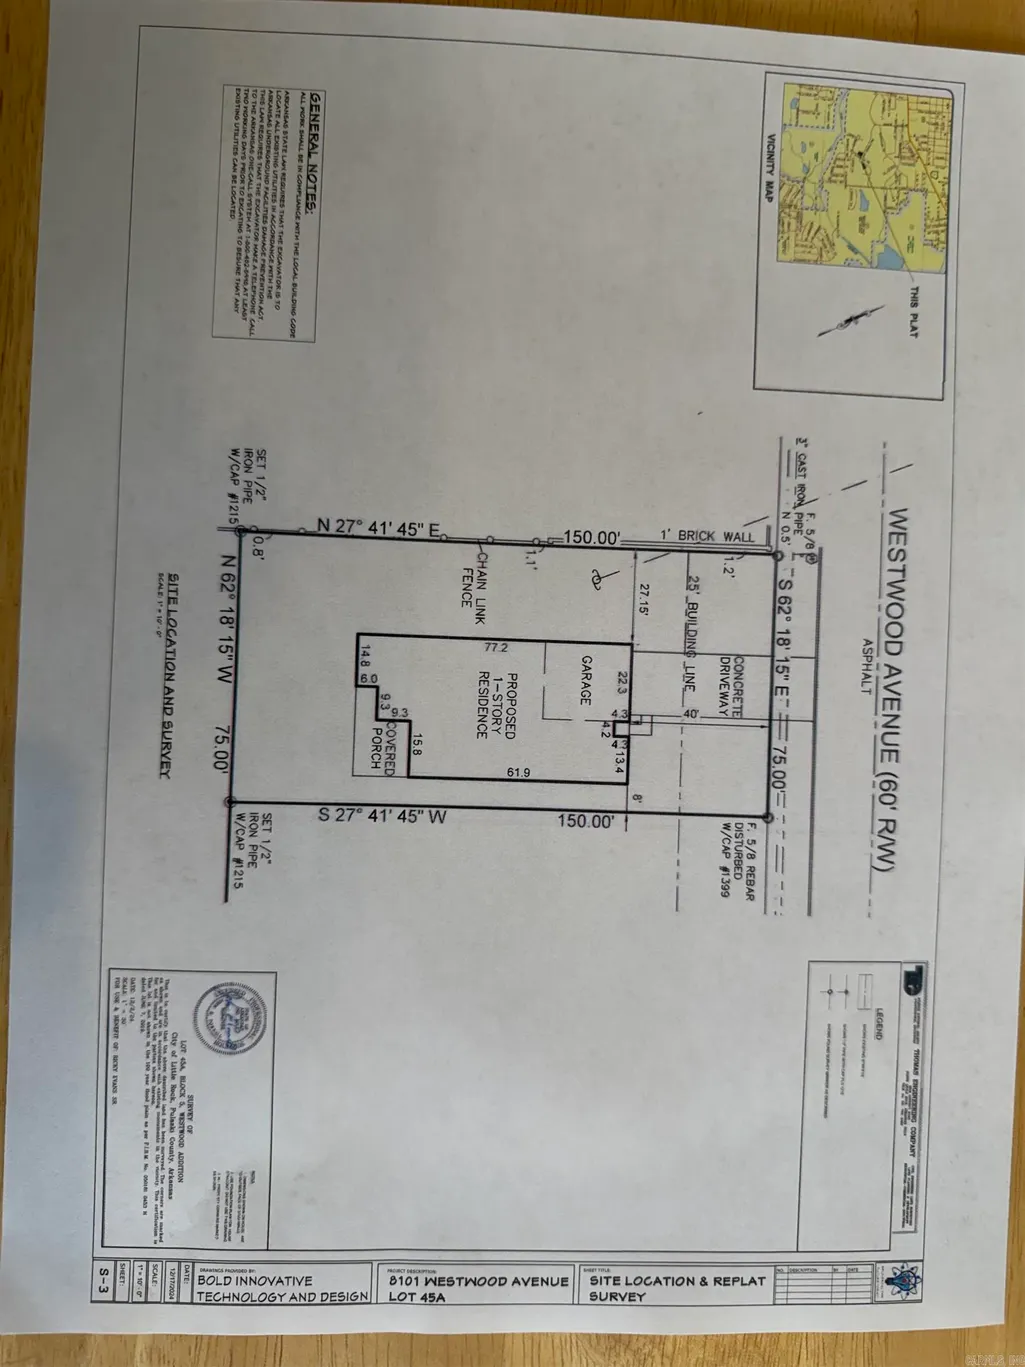
- Lot Size0.26 Acres
Data Source:
Cooperative Arkansas REALTORS® MLS (CARMLS)
Property Description
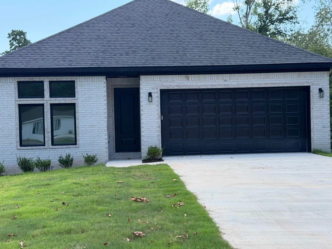
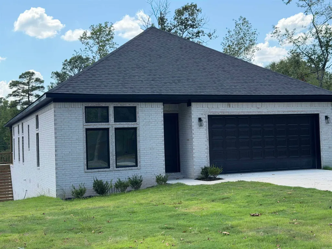
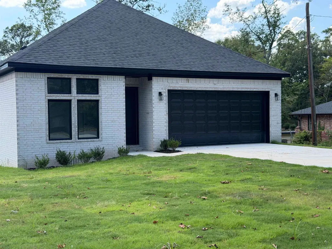
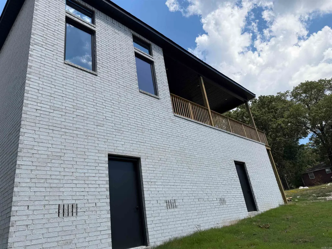
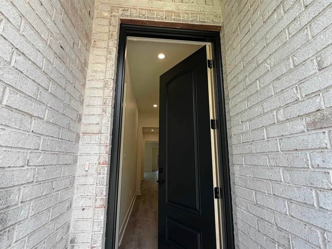
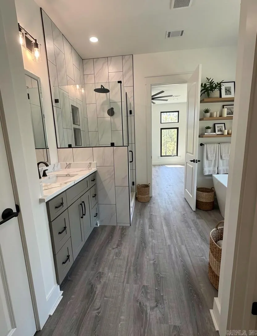
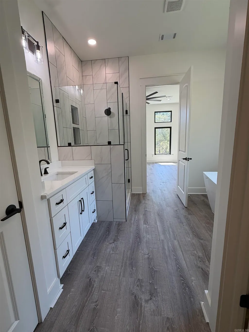
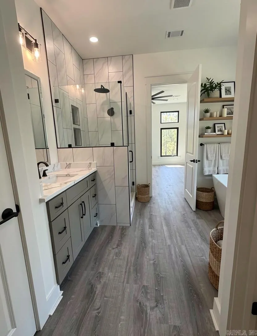
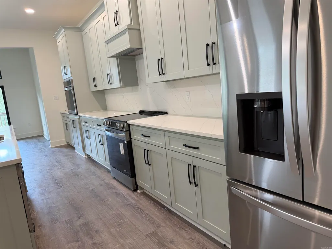
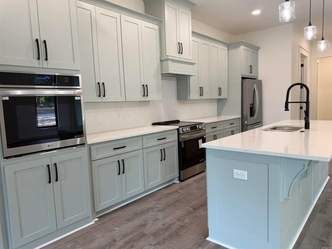
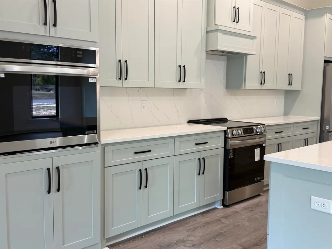
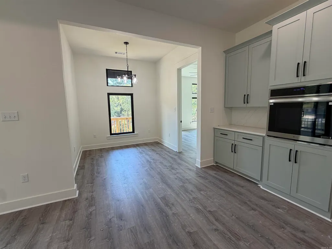
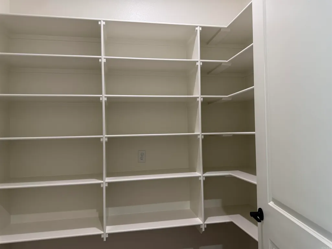
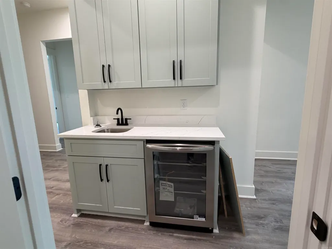
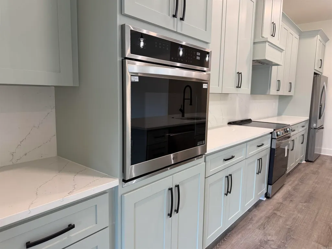
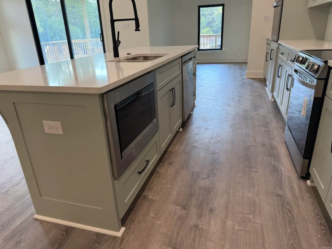
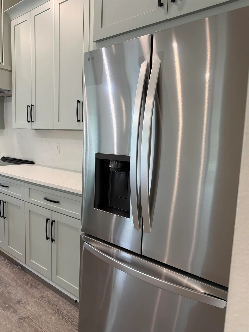
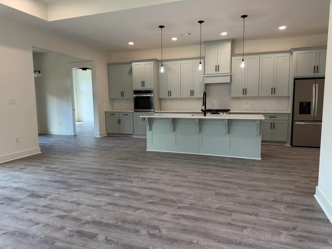
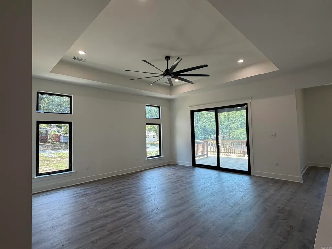
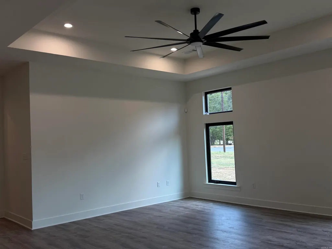
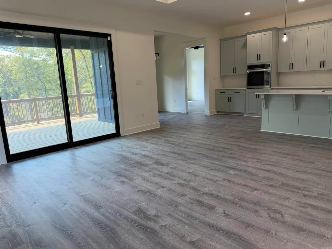
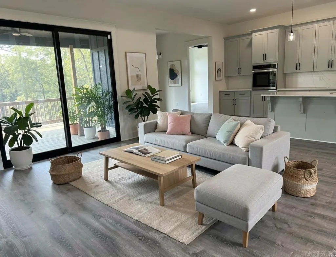
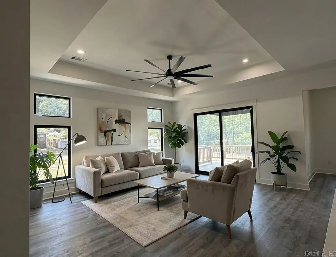
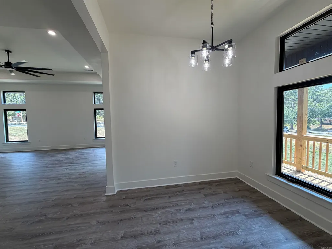
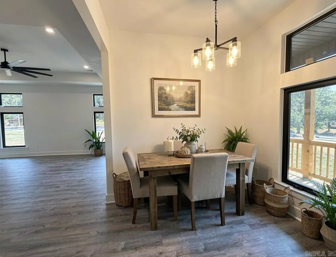
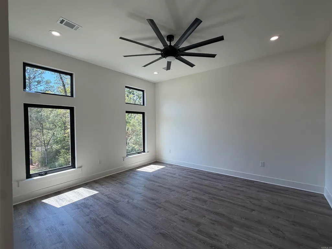
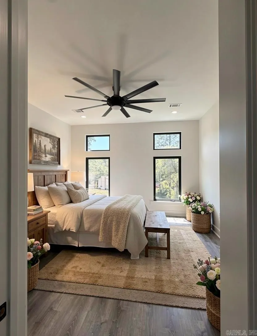
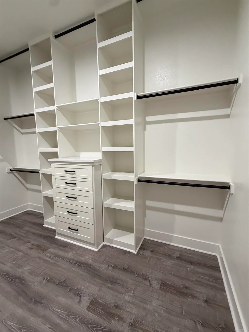
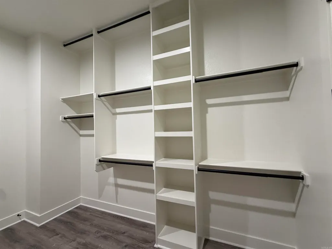
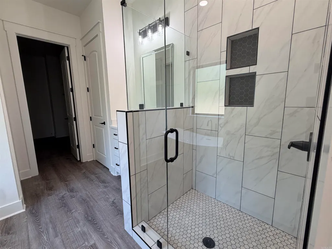
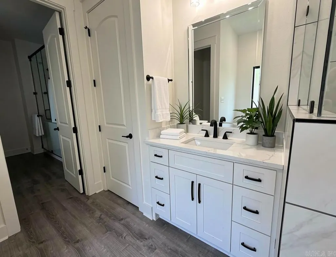
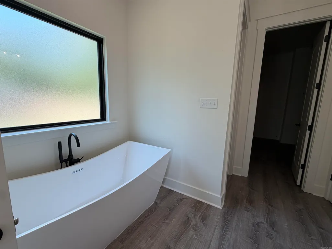
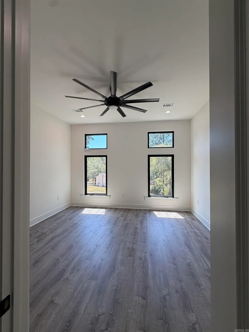
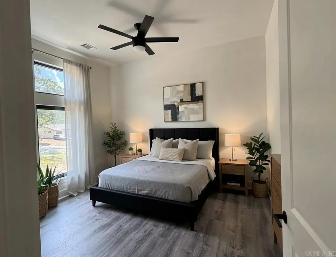
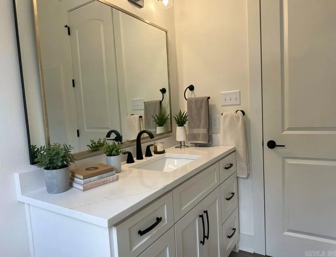
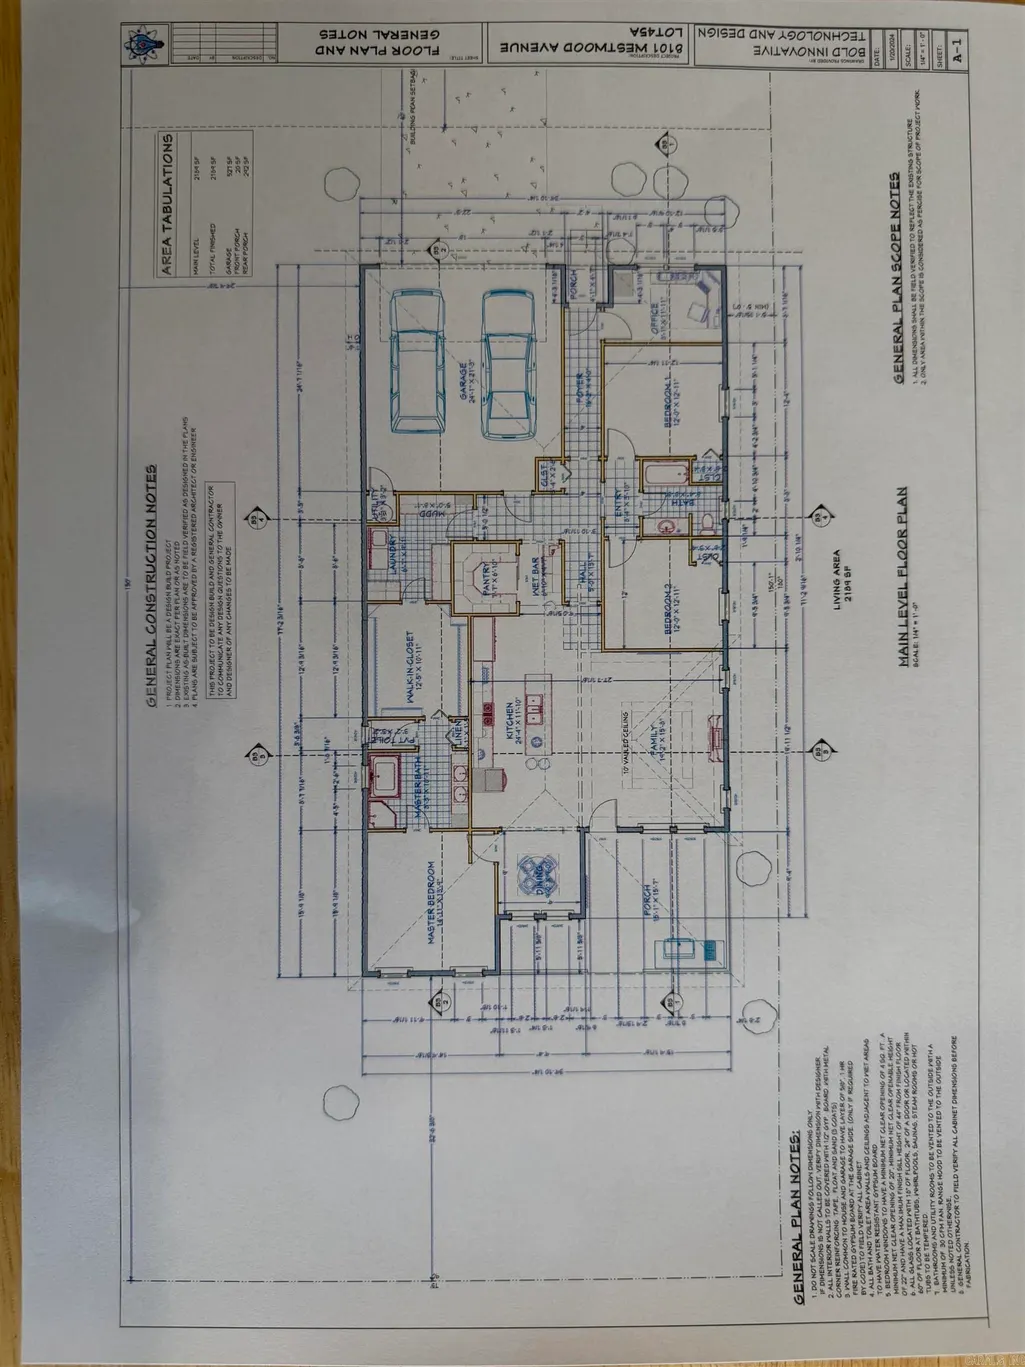
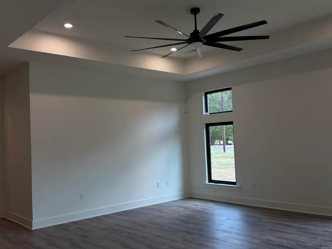
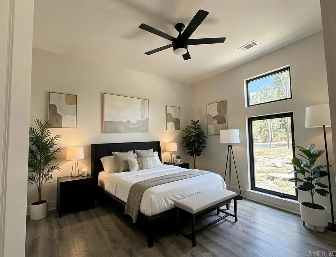
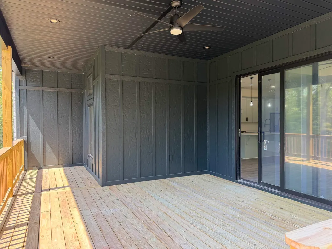
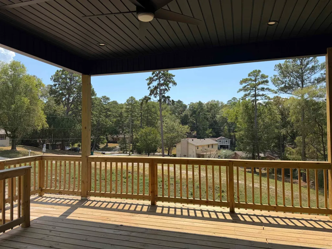
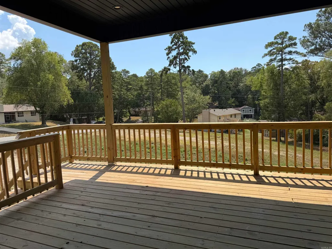
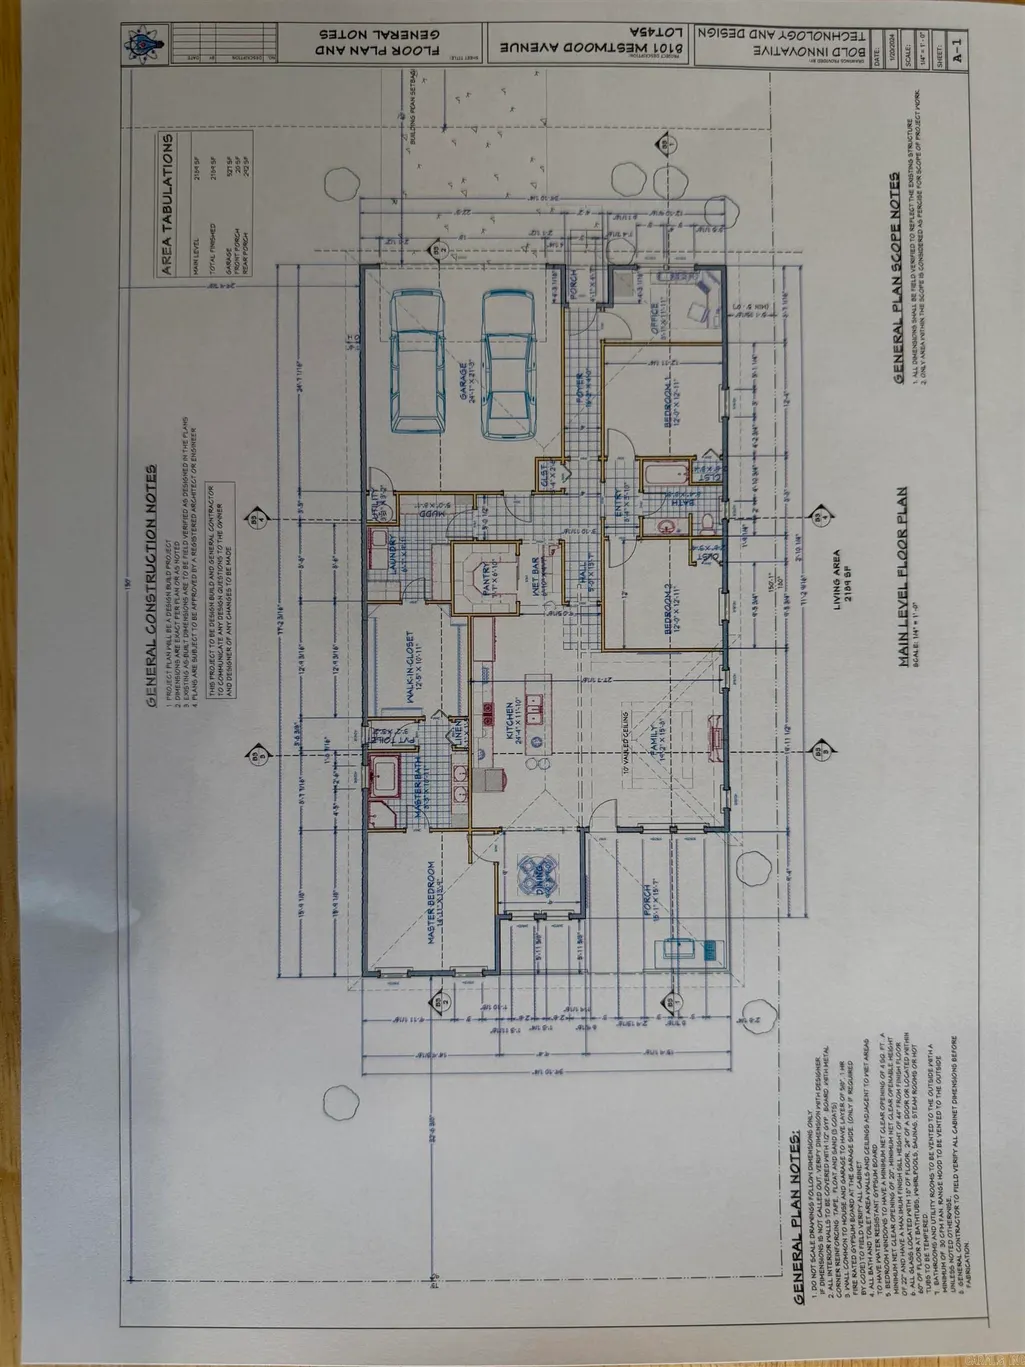
Have you always dreamed of private, wooded living without sacrificing convenience to local shopping, dining, and entertainment? This newly built home offers the perfect balance. Primary Suite features an impressive walk-in close and a spa-like ensuite bath complete with a luxurious soaking tub, oversized walk-in shower, and serene views of the surrounding woods. Interior highlights include Designer paint, quartz countertops, designer ceiling fans throughout the great room and bedrooms, not to mention the LG Range and Dishwasher. Don't forget about the beautiful layout with lots of spacious room for entertaining. The open floor plan kitchen allows entertaining around a large island built for hosting. It opens directly into an expansive great room and oversized covered back deck, ideal for indoor-outdoor living and dining. Finsh off this space with a wet bar which includes a wine cooler. Plentiful storage space and room to grow with your unfinished basement. Close to UALR campus! Don't miss this incredible property--schedule your tour today before it's gone!
| Elementary School |
|---|
| Western Hills Elementary School |
| Price History | |
|---|---|
| 9/5/2026 | Listed $389,000 |
General Features
| Heating | Central Cool-Gas,Central Heat-Gas |
|---|---|
| Utilities | Sewer-Public,Water-Public,Gas-Natural,TV-Cable,Other (see remarks) |
| Roof | Composition |
| Fireplaces | None |
| Energy Features | Insulated Windows,Insulated Doors |
| Full Baths | 2 |
| Year Built | 2026 |
| Neighborhood | Westwood |
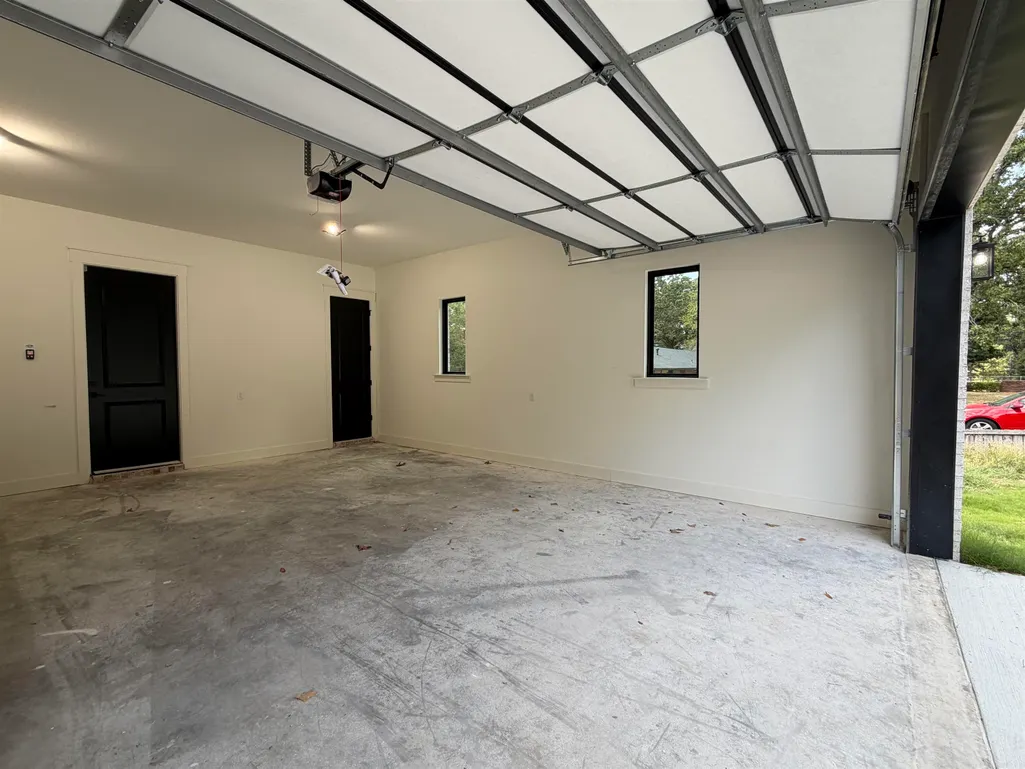
| Parking | Garage,Two Car |
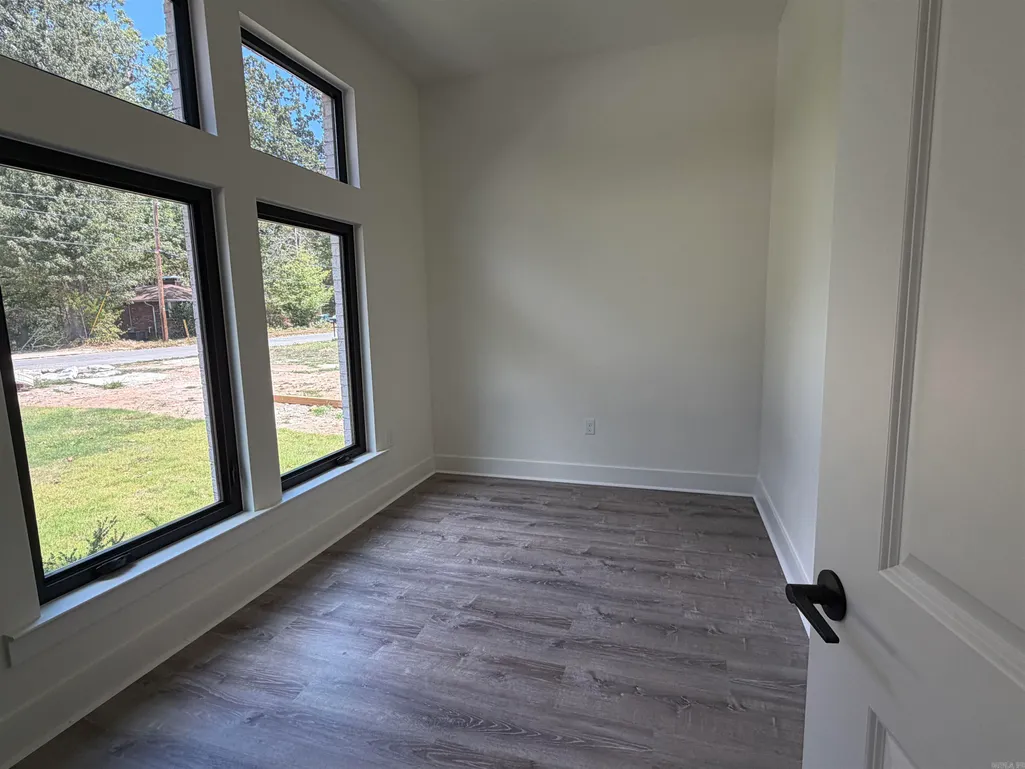
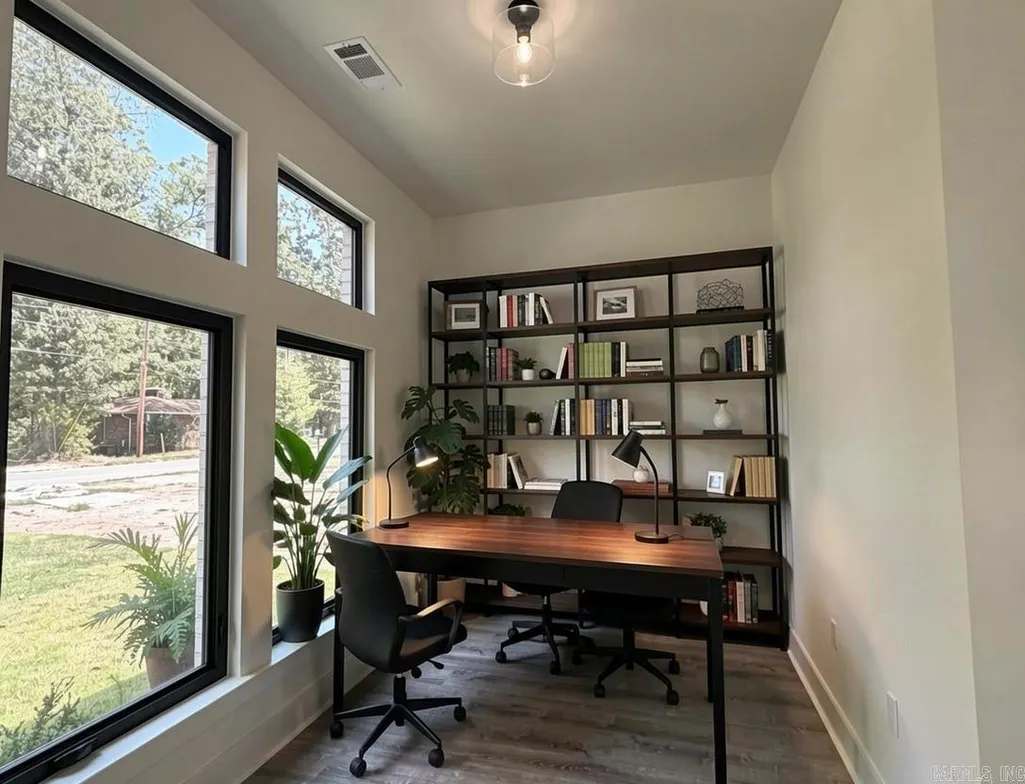
| Other Rooms | Great Room,Office/Study,Unfinished Space,Laundry,Basement,Other (see remarks) |
| Subdivision | WESTWOOD |
| Style | Traditional |
| Stories Count | One Story |
| County | Pulaski |
| Class | Residential |
| Type | Detached |
| Will Subdivide | No |
| Builder | Rickey Evans Sr |
| Tax Year | 2025 |
| Frequency | None |
| Inside City Limits | No |
| DOCS ON FILE | Termite Contract,House Plans,Lead Based Paint,Property Disclosure |
| Status | Active |
| Subdivision | AR |
| Sale/Rent | For Sale |
| Area Amenities | No Fee,Golf Course,Fitness/Bike Trail |
| Green Features | Low-E Windows,High Efficiency HVAC>14,High Efficiency Gas Furn |
| Annual Taxes | 119 |
| New Construction? | Yes |
| Warranty | 1Yr Warr Offrd by Builder |
| Primary City | Little Rock |
| Directions | 430 to Colonel Glen to Manor to Westwood Ave |
| City | Little Rock |
| Elementary School | Western Hills |
| DOM | 7 |
| Postal Code | 72204 |
| Price Per Sq Ft Total AG | 177.71 |
| Public Remarks | Have you always dreamed of private,wooded living without sacrificing convenience to local shopping,dining,and entertainment? This newly built home offers the perfect balance. Primary Suite features |
Interior Features
| Interior Amenities | Wet Bar,Washer Connection,Dryer Connection-Electric,Water Heater-Electric,Walk-In Closet(s),Ceiling Fan(s),Breakfast Bar,Kit Counter - Quartzite |
|---|---|
| Basement | Unfinished |
| Dining | Separate Dining Room |
| Dining Room Dimensions | 9 x 9 |
| Beds | 3 |
| Total Bedrooms | Primary Bedroom/Main Lv,Guest Bedroom/Main Lv,3 Bedrooms Same Level |
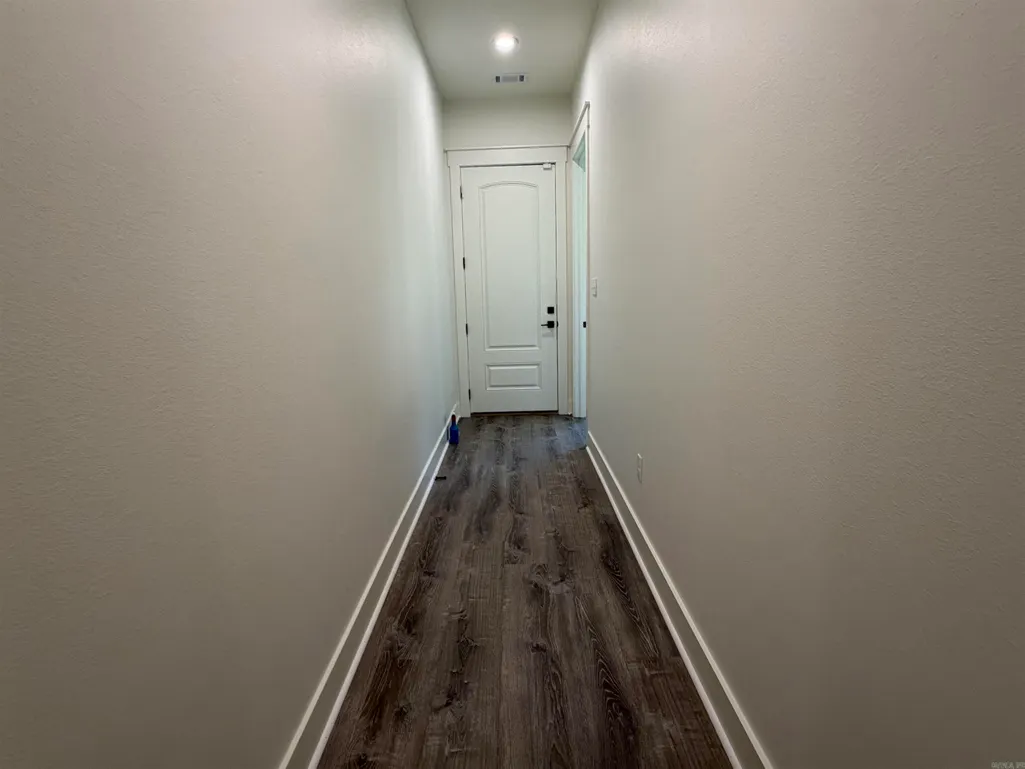
| Floors | Laminate |
| Second Kitchen | 8'1x11'11 |
| Bedroom 2 Dim. | 12x12'11 |
| Bedroom 3 Dim. | 12x12'11 |
| Kitchen Equipment | Built-In Stove,Double Oven,Electric Range,Dishwasher,Disposal |
| Kitchen Dim. | 24'5x10'11 |
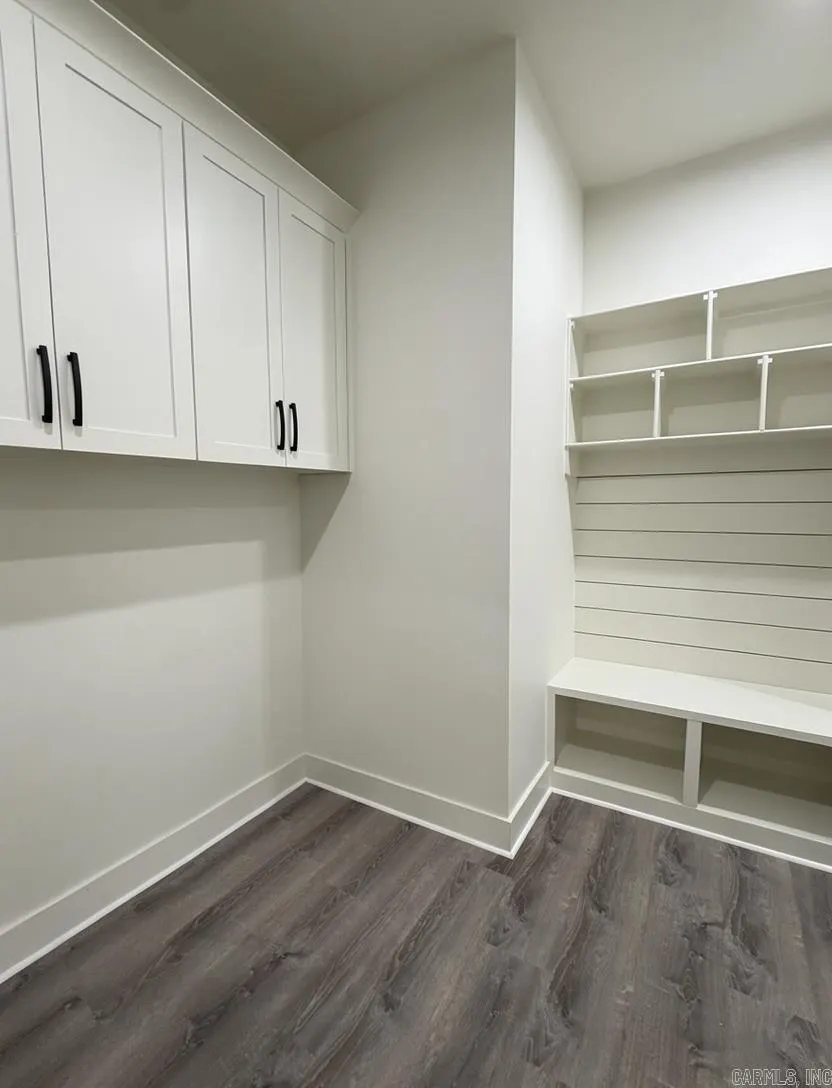
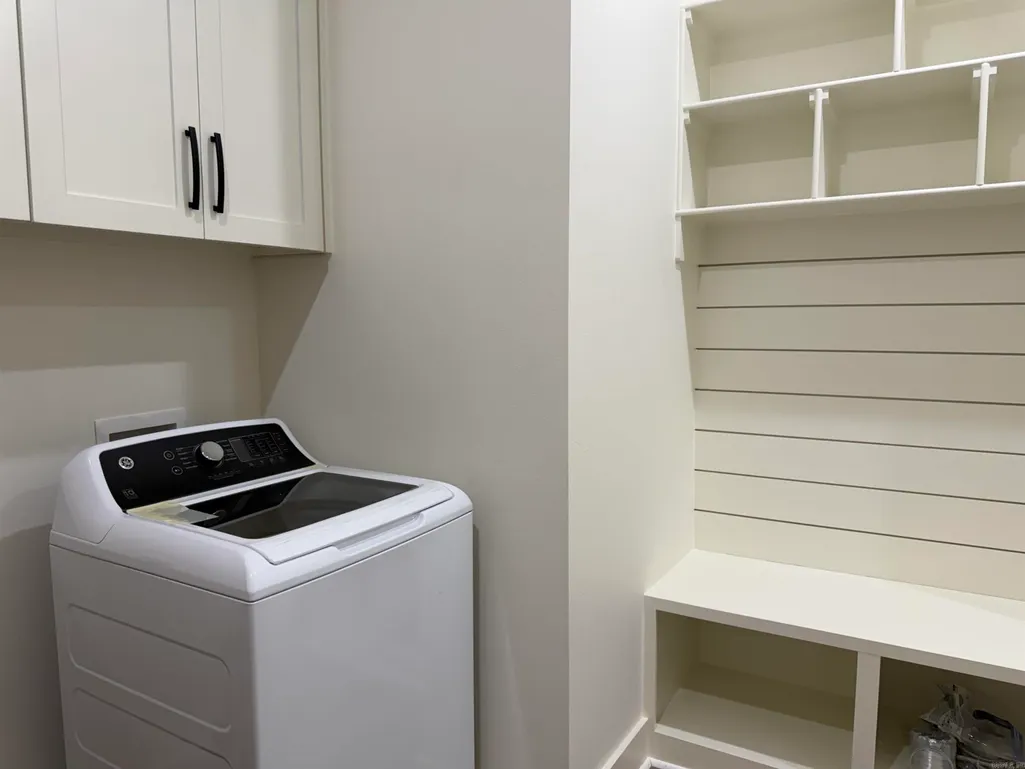
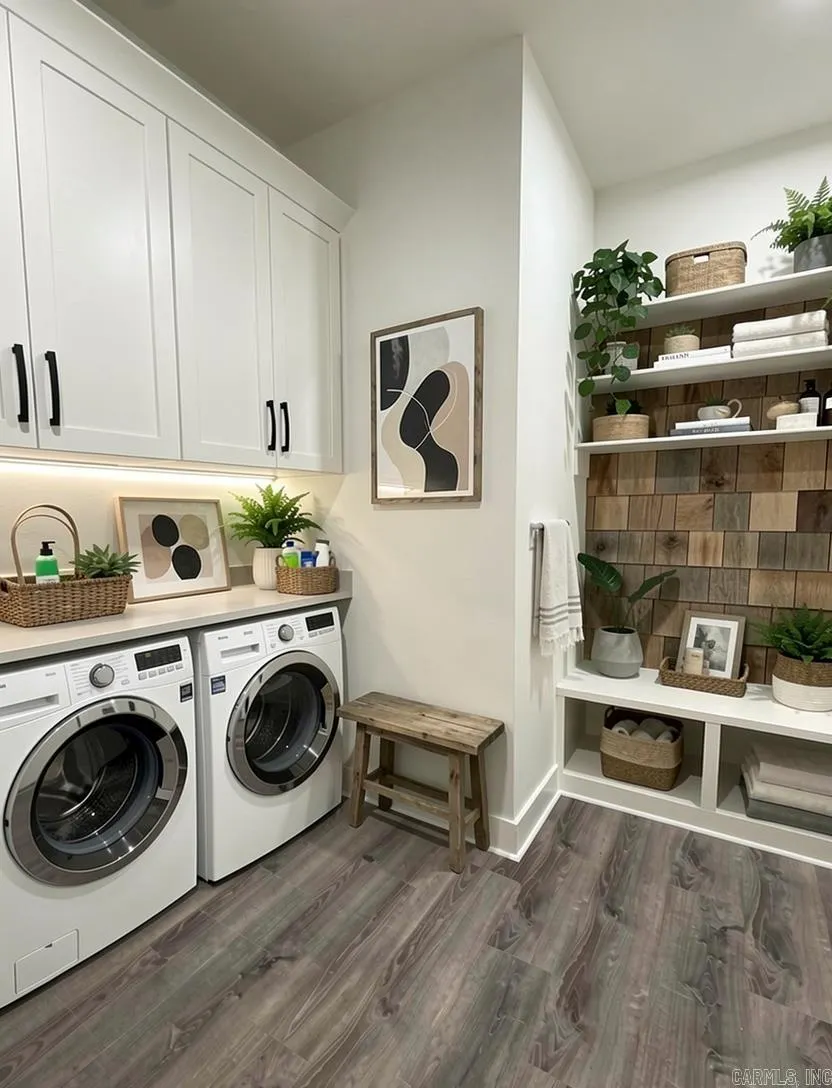
| Utility Room Dim. | 6x9 |
| Walls/Ceilings | Sheet Rock,Sheet Rock Ceiling |
Exterior Features
| Exterior | Brick,Hardie Board |
|---|---|
| Exterior Amenities | Deck,Covered Patio |
| Road Surface | Paved |
| Foundation | Crawl Space,Piers |
| Lot Size Area | 0.26 |
| Lake | No |
| Lot Dimensions | 11,326 |
| Lot | Sloped,Wooded,Other (see remarks),Down Slope |
Amenities
- Foreclosure
- Views
- Short Sale
- New Construction
- Adult 55+
- Lease To Own
- No HOA Fees
- Furnished
- Primary On Main
- Air Conditioning
- Seller Finance
- Green
- Fixer Upper
- Horse
- Golf
- Fireplace
- Deck
- Garage
- Basement
- Pool
Property vs Single Family Average in 72204
Price
Taxes
Year Built
Visits
In The Neighborhood
Little Rock
$ 155,000
5006 Manor Avenue
Little Rock, AR 72204
- Type
- Single Family
- Size
- 2,248 SqFt
- Rooms
- 3 Beds + 2.5 Baths
Little Rock
$ 169,000
8007 Ascencion Rd
Little Rock, AR 72204
- Type
- Single Family
- Size
- 1,751 SqFt
- Rooms
- 3 Beds + 1.5 Baths
Views
Little Rock
$ 145,000
7707 W 45th Street
Little Rock, AR 72204
- Type
- Single Family
- Size
- 1,624 SqFt
- Rooms
- 3 Beds + 2 Baths
Reduced
Little Rock
$ 167,500
4900 Westwood Avenue
Little Rock, AR 72204
- Type
- Single Family
- Size
- 1,747 SqFt
- Rooms
- 2 Beds + 2 Baths
Harrison
$ 229,000
920 Stephenson Avenue
Harrison, AR 72601
- Type
- Single Family
- Size
- 1,530 SqFt
- Rooms
- 3 Beds + 2 Baths
Reduced
Little Rock
$ 155,000
4906 Westwood Avenue
Little Rock, AR 72204
- Type
- Single Family
- Size
- 1,122 SqFt
- Rooms
- 2 Beds + 1 Baths
Reduced
Little Rock
$ 124,900
8817 Westwood Avenue
Little Rock, AR 72204
- Type
- Single Family
- Size
- 1,112 SqFt
- Rooms
- 3 Beds + 2 Baths
Reduced
Greenbrier
$ 325,000
9 Burnett Circle
Greenbrier, AR 72058
- Type
- Single Family
- Size
- 2,452 SqFt
- Rooms
- 4 Beds + 2 Baths
 Cooperative Arkansas REALTORS®l MLS, Inc. All information deemed reliable but not guaranteed. All properties are subject to prior sale, change or withdrawal. Neither listing broker(s) or information provider(s) shall be responsible for any typographical errors, misinformation, misprints and shall be held totally harmless. Listing(s) information is provided for consumer's personal, non-commercial use and may not be used for any purpose other than to identify prospective properties consumers may
 Northwest Arkansas Board of REALTORS® All information deemed reliable but not guaranteed. All properties are subject to prior sale, change or withdrawal. Neither listing broker(s) or information provider(s) shall be responsible for any typographical errors, misinformation, misprints and shall be held totally harmless. Listing(s) information is provided for consumer's personal, non-commercial use and may not be used for any purpose other than to identify prospective properties consumers may be
 Fort Smith Board of Realtors® All information deemed reliable but not guaranteed. All properties are subject to prior sale, change or withdrawal. Neither listing broker(s) or information provider(s) shall be responsible for any typographical errors, misinformation, misprints and shall be held totally harmless. Listing(s) information is provided for consumer's personal, non-commercial use and may not be used for any purpose other than to identify prospective properties consumers may be interested
