
Address
921 Villa Vista Loop, Cabot, AR
Price
$ 259,900
Property Attributes
- MLS#26035981
- TypeSingle Family
- Listing Status Active
- CountyLONOKE
- CityCabot
- AreaCabot School District
- NeighborhoodVILLA VISTA
- Zip72023
- StylePatio Home
- Year Built2023
- Taxes$ 806
- Price$ 259,900
- Bedrooms3
- Full Bathrooms2
- Half Bathrooms0
- Sqr Footage1580
Data Source:
Cooperative Arkansas REALTORS® MLS (CARMLS)
Property Description
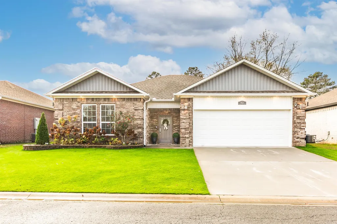
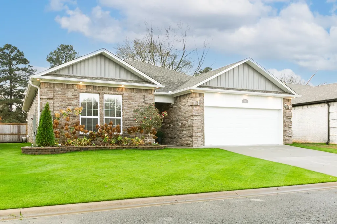
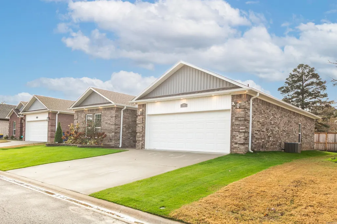
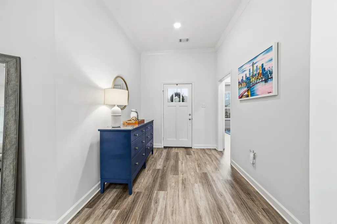
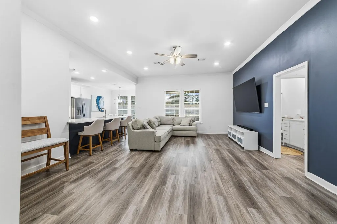
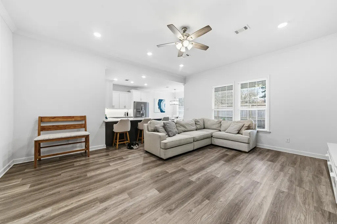
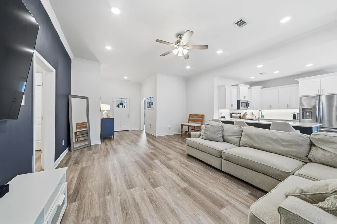
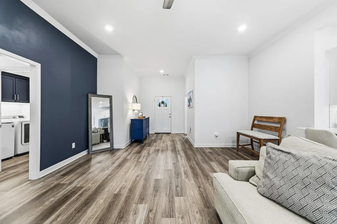
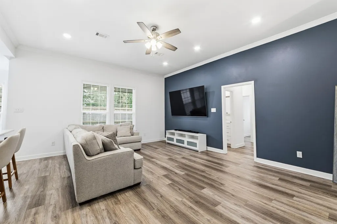
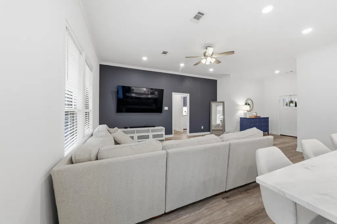
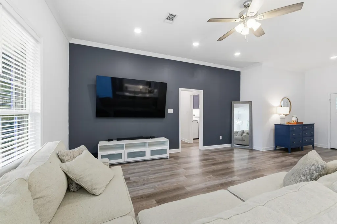
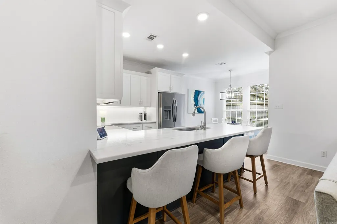
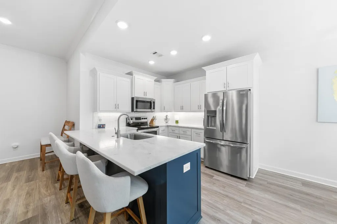
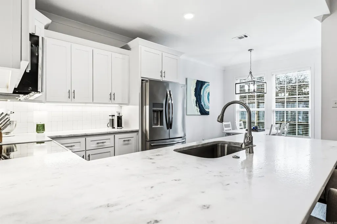
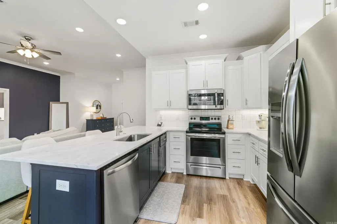
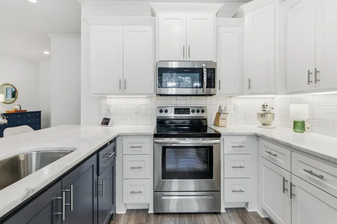
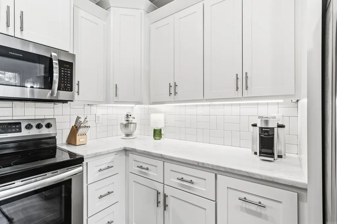
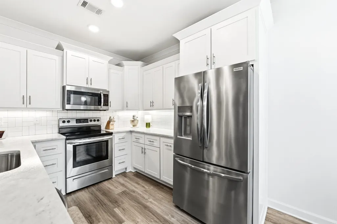
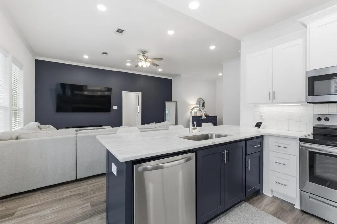
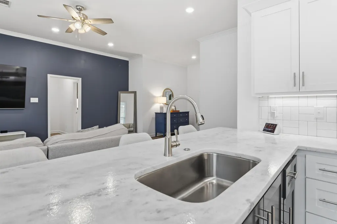
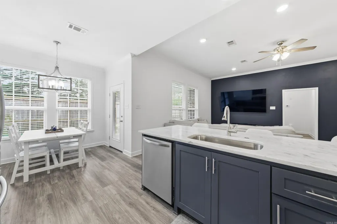
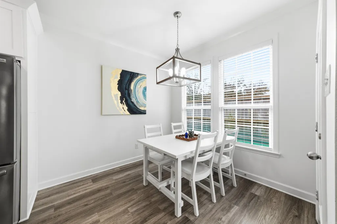
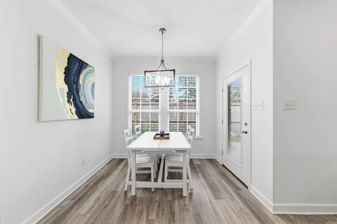
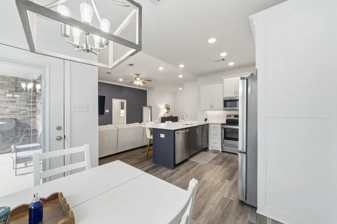
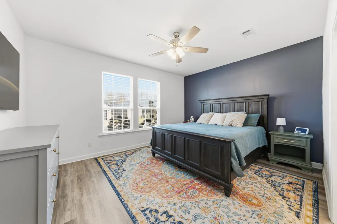
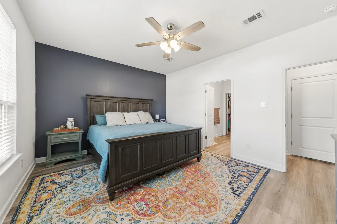
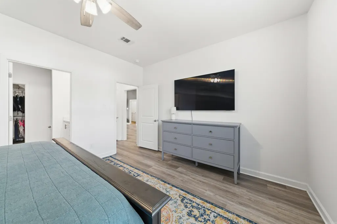
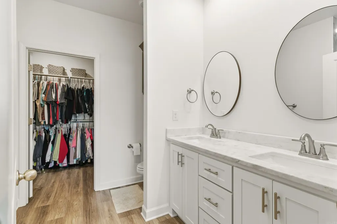
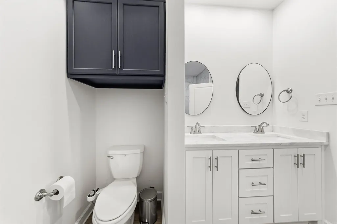
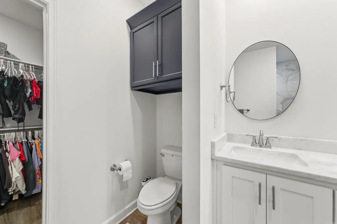
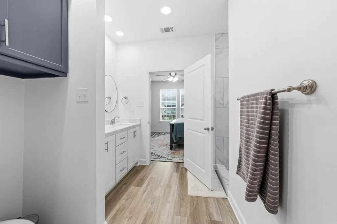
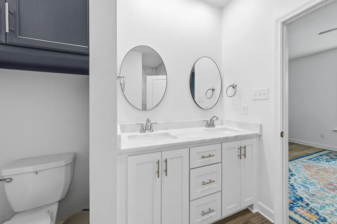
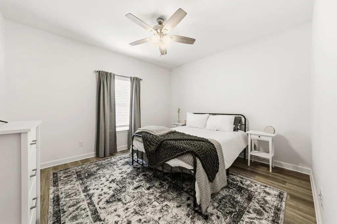
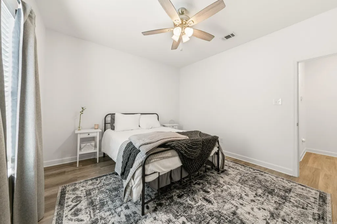
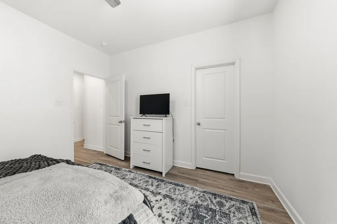
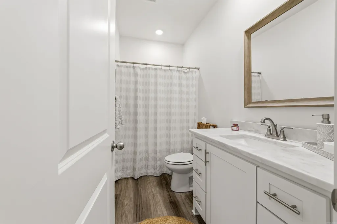
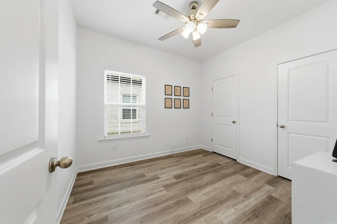
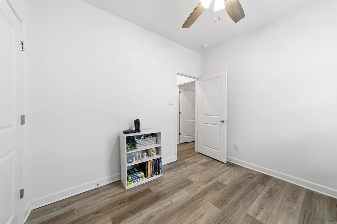
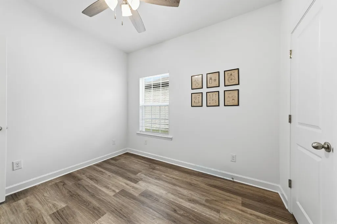
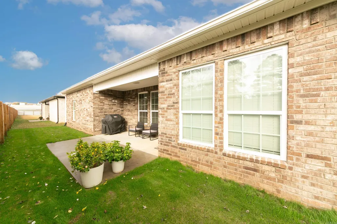
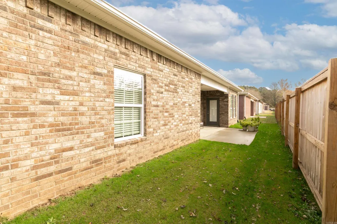
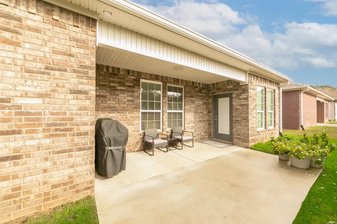
Beautiful 3-bed, 2-bath home located in the highly sought-after Villa Vista gated subdivision. This inviting layout features a bright living area that flows seamlessly into a well-appointed kitchen with leathered granite countertops, a spacious breakfast bar, and great workspace. Luxury vinyl flooring adds modern style and durability throughout the main areas. The primary suite offers a comfortable retreat, while two additional bedrooms provide flexibility for guests or an office. Enjoy a private backyard ideal for relaxing or outdoor fun. Convenient Cabot location close to schools, shopping, and dining. Move-in ready with standout neighborhood appeal.
| Price History | |
|---|---|
| 9/3/2026 | Listed $259,900 |
General Features
| Heating | Central Cool-Electric,Central Heat-Electric |
|---|---|
| Utilities | Sewer-Public,Water-Public,Elec-Municipal (+Entergy),All Underground |
| Roof | Architectural Shingle |
| Fireplaces | None |
| HOA Fee | 85 |
| Energy Features | Insulated Doors,Insulated Windows |
| Full Baths | 2 |
| Year Built | 2023 |
| Parking | Auto Door Opener,Garage,Two Car |
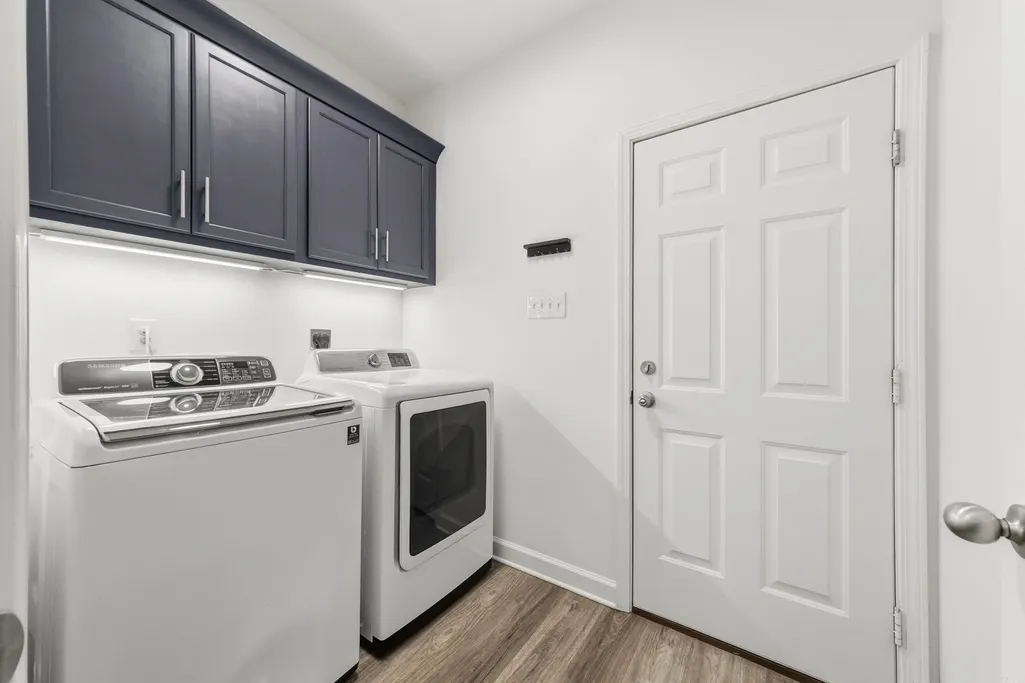
| Other Rooms | Laundry |
| Subdivision | VILLA VISTA |
| Style | Patio Home |
| Stories Count | One Story |
| County | Lonoke |
| Class | Residential |
| Type | Detached |
| Will Subdivide | No |
| Tax Year | 2025 |
| Frequency | Monthly |
| Inside City Limits | Yes |
| DOCS ON FILE | Other (see remarks),Property Disclosure |
| Status | Active |
| Subdivision | AR |
| Sale/Rent | For Sale |
| Area Amenities | Mandatory Fee |
| Annual Taxes | 806.88 |
| New Construction? | No |
| Warranty | 1Yr Warr Offrd by Builder |
| Primary City | Cabot |
| Directions | Hwy 89 to Campground Road. Subdivision will be on the Left behind Neighborhood WalMart |
| City | Cabot |
| DOM | 16 |
| Postal Code | 72023 |
| Price Per Sq Ft Total AG | 164.49 |
| Restrictions | Bill of Assurance |
| Public Remarks | Beautiful 3-bed,2-bath home located in the highly sought-after Villa Vista gated subdivision. This inviting layout features a bright living area that flows seamlessly into a well-appointed kitchen wi |
Interior Features
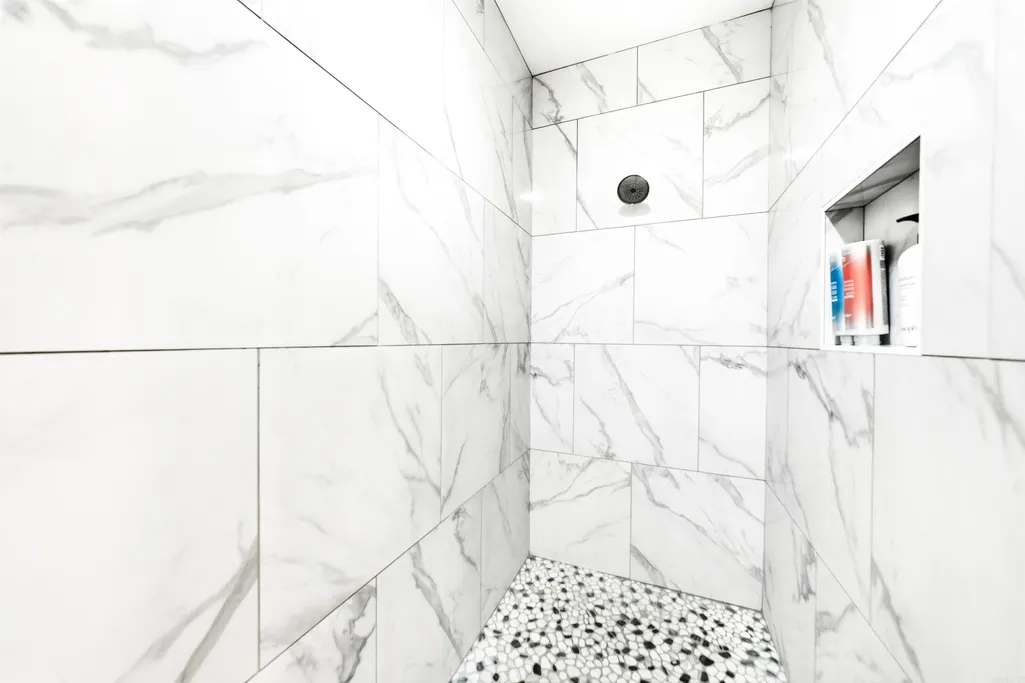
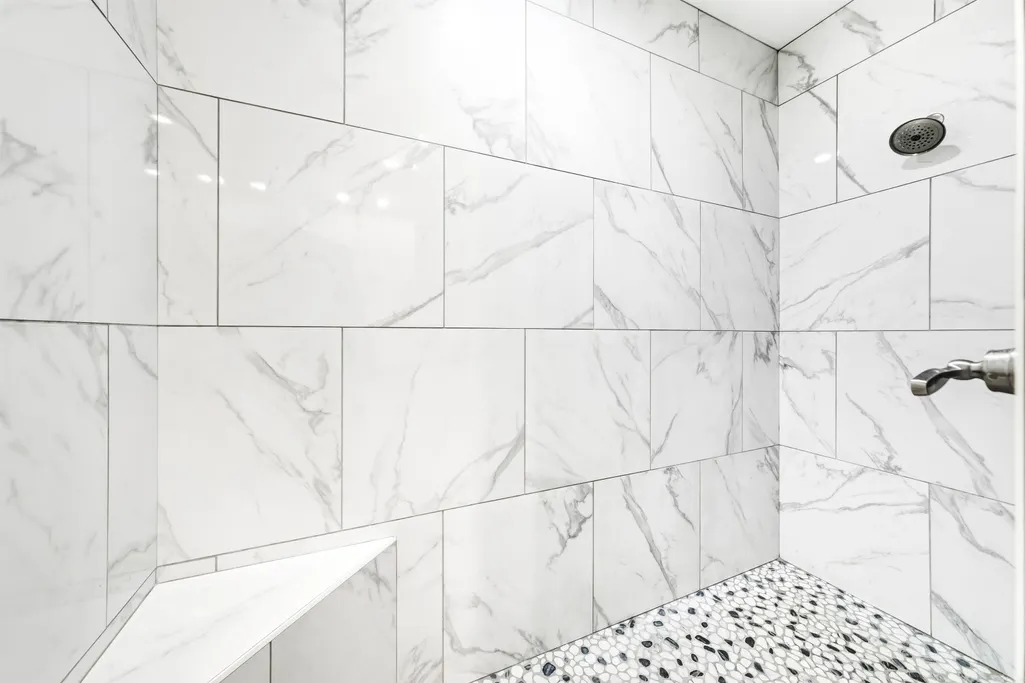
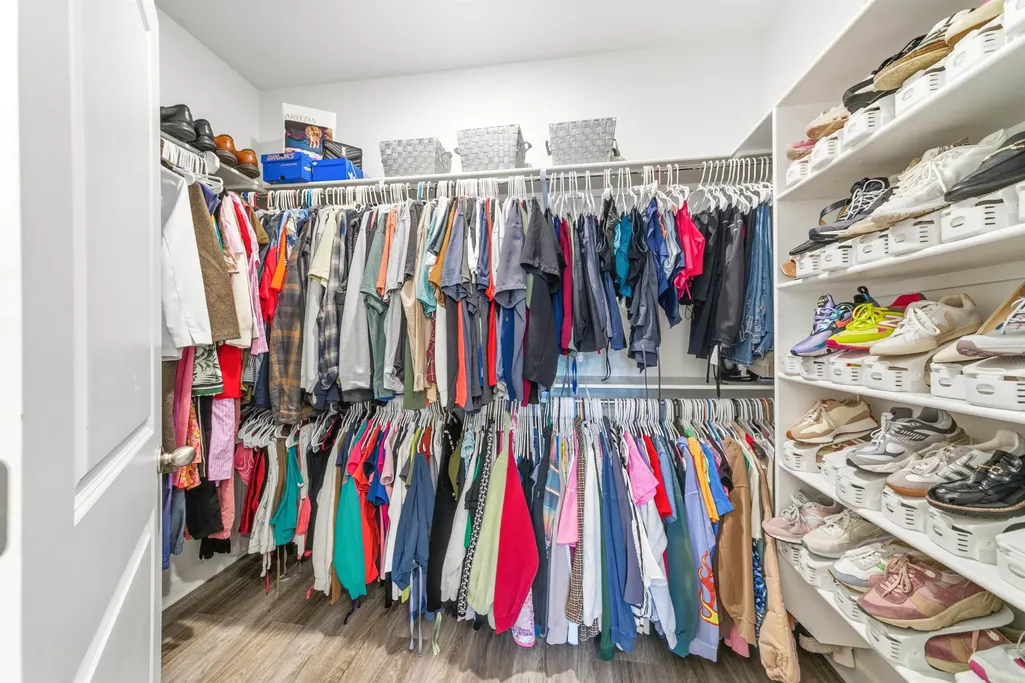
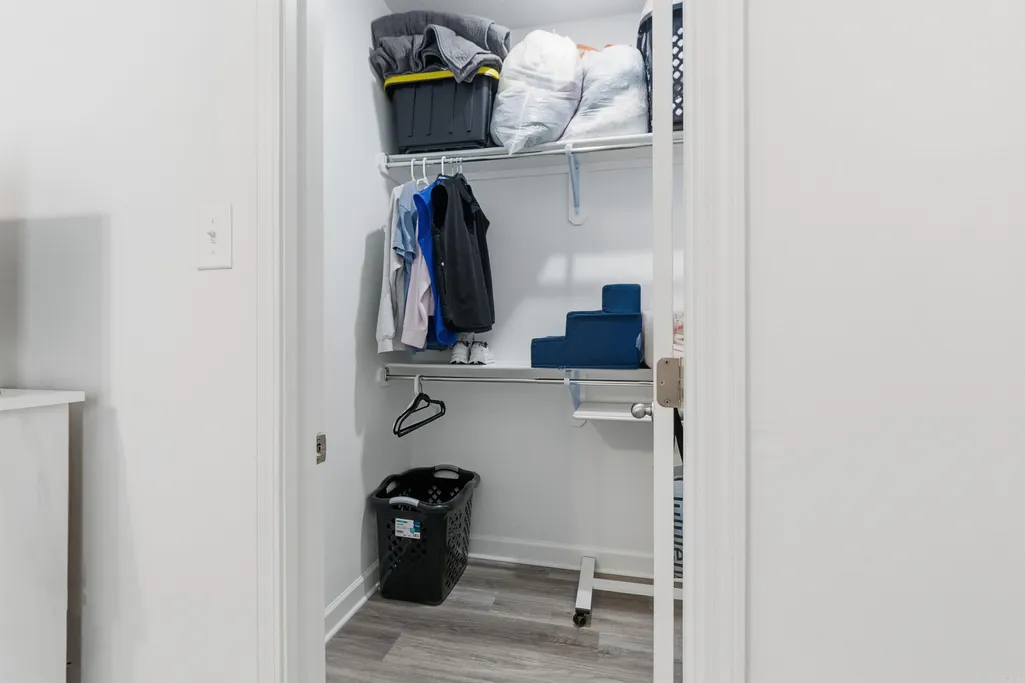
| Interior Amenities | Washer Connection,Dryer Connection-Electric,Water Heater-Electric,Floored Attic,Walk-In Closet(s),Ceiling Fan(s),Walk-in Shower |
|---|---|
| Basement | None |
| Dining | Eat-In Kitchen,Kitchen/Dining Combo,Living/Dining Combo |
| Beds | 3 |
| Total Bedrooms | Primary Bedroom/Main Lv,Primary Bedroom Apart,3 Bedrooms Same Level |
| Floors | Carpet,Laminate,Tile |
| Kitchen Equipment | Free-Standing Stove,Microwave,Electric Range,Surface Range,Dishwasher,Disposal,Pantry,Ice Maker Connection |
| Walls/Ceilings | Sheet Rock |
Exterior Features
| Exterior | Brick |
|---|---|
| Exterior Amenities | Guttering,Covered Patio |
| Road Surface | Paved |
| Foundation | Slab |
| Lot Dimensions | 0.00 |
| Lot | Level,Cleared,Extra Landscaping,In Subdivision |
Amenities
- Foreclosure
- Views
- Short Sale
- New Construction
- Adult 55+
- Lease To Own
- No HOA Fees
- Furnished
- Primary On Main
- Air Conditioning
- Seller Finance
- Green
- Fixer Upper
- Horse
- Golf
- Fireplace
- Deck
- Garage
- Basement
- Pool
Property vs Single Family Average in 72023
Price
Taxes
Year Built
Visits
In The Neighborhood
Eco Friendly
Cabot
$ 258,000
958 Villa Vista Loop
Cabot, AR 72023
- Type
- Single Family
- Size
- 1,551 SqFt
- Rooms
- 3 Beds + 2 Baths
New Construction
Cabot
$ 249,900
914 W Dell Vista Cove
Cabot, AR 72023
- Type
- Single Family
- Size
- 1,533 SqFt
- Rooms
- 3 Beds + 2 Baths
New Construction
Cabot
$ 267,499
911 W Dell Vista Cove
Cabot, AR 72023
- Type
- Single Family
- Size
- 1,633 SqFt
- Rooms
- 3 Beds + 2 Baths
Reduced
Cabot
$ 259,900
912 W Dell Vista Cove
Cabot, AR 72023
- Type
- Single Family
- Size
- 1,603 SqFt
- Rooms
- 3 Beds + 2 Baths
New Construction
Cabot
$ 243,820
944 Villa Vista Circle
Cabot, AR 72023
- Type
- Single Family
- Size
- 1,460 SqFt
- Rooms
- 3 Beds + 2 Baths
New Construction
Cabot
$ 267,200
942 Villa Vista Circle
Cabot, AR 72023
- Type
- Single Family
- Size
- 1,600 SqFt
- Rooms
- 3 Beds + 2 Baths
 Cooperative Arkansas REALTORS®l MLS, Inc. All information deemed reliable but not guaranteed. All properties are subject to prior sale, change or withdrawal. Neither listing broker(s) or information provider(s) shall be responsible for any typographical errors, misinformation, misprints and shall be held totally harmless. Listing(s) information is provided for consumer's personal, non-commercial use and may not be used for any purpose other than to identify prospective properties consumers may
 Northwest Arkansas Board of REALTORS® All information deemed reliable but not guaranteed. All properties are subject to prior sale, change or withdrawal. Neither listing broker(s) or information provider(s) shall be responsible for any typographical errors, misinformation, misprints and shall be held totally harmless. Listing(s) information is provided for consumer's personal, non-commercial use and may not be used for any purpose other than to identify prospective properties consumers may be
 Fort Smith Board of Realtors® All information deemed reliable but not guaranteed. All properties are subject to prior sale, change or withdrawal. Neither listing broker(s) or information provider(s) shall be responsible for any typographical errors, misinformation, misprints and shall be held totally harmless. Listing(s) information is provided for consumer's personal, non-commercial use and may not be used for any purpose other than to identify prospective properties consumers may be interested
