
Views
Address
323 Whispering Hills Street, Hot Springs, AR
Price
$ 1,309,995
Property Attributes
- MLS#26019379
- TypeSingle Family
- Listing Status Active
- CountyGARLAND
- CityHot Springs
- AreaLakeside School District
- NeighborhoodNorthridge
- Zip71901
- StyleTraditional,Tudor
- Year Built1994
- Taxes$ 7184
- Price$ 1,309,995
- Bedrooms5
- Full Bathrooms5
- Half Bathrooms1
- Sqr Footage5712
- Lot Size1.3 Acres
Data Source:
Cooperative Arkansas REALTORS® MLS (CARMLS)
Property Description
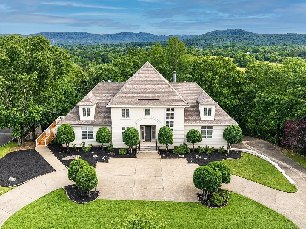
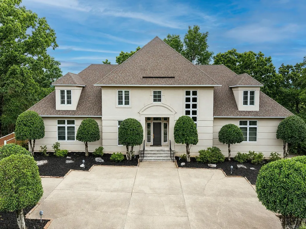
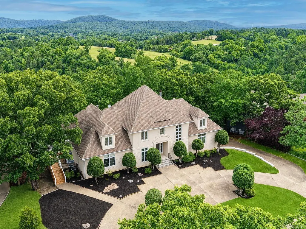
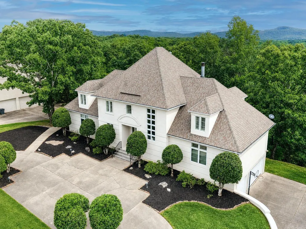
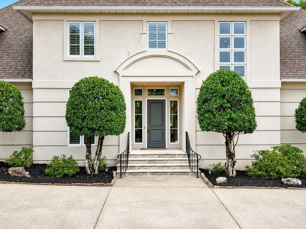
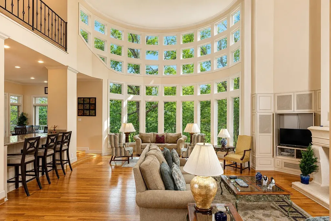
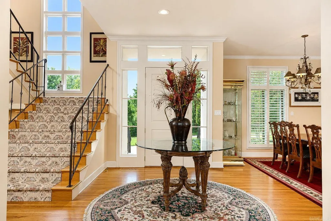
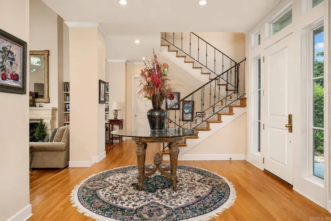
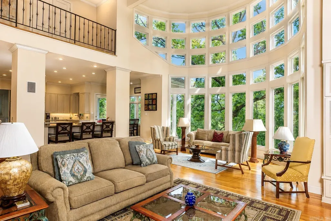
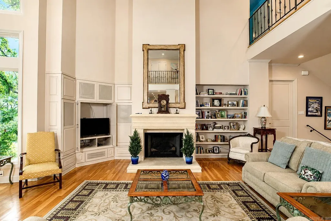
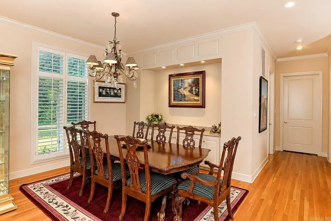
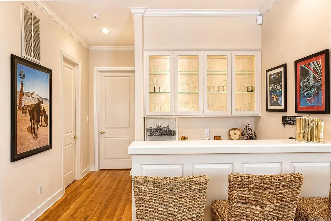
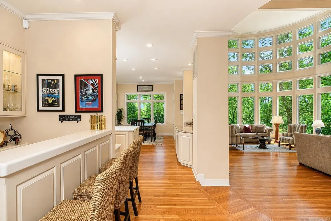
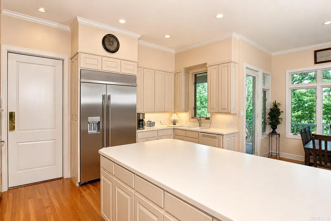
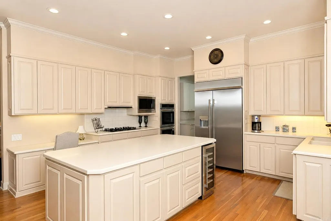
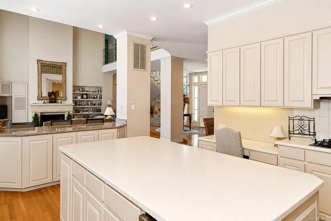
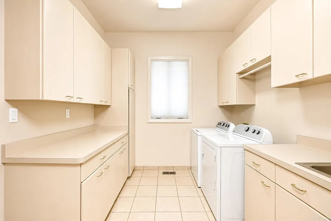
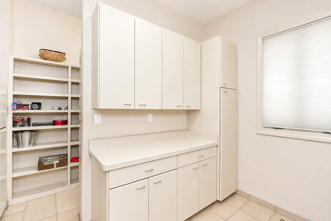
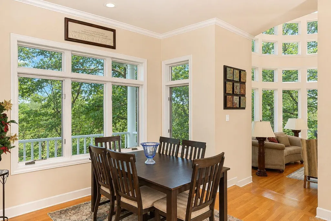
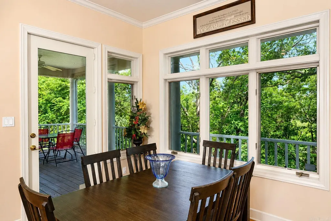
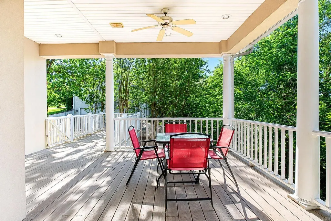
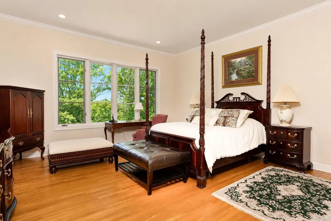
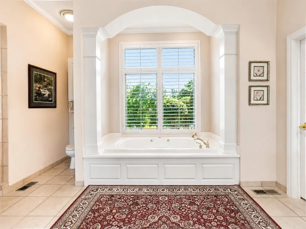
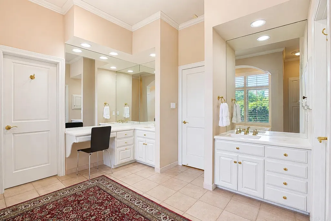
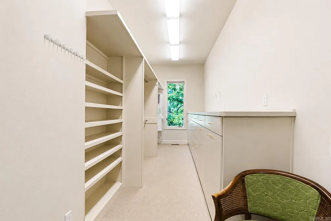
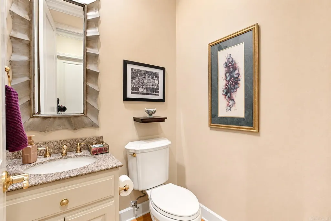
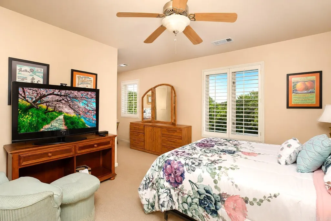
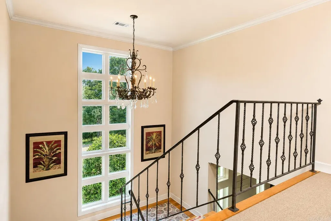
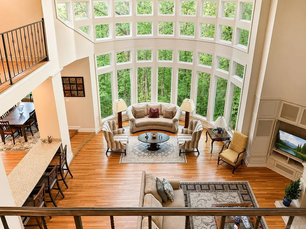
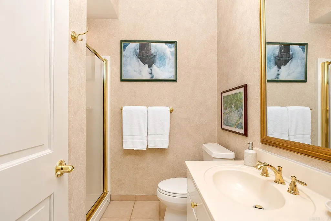
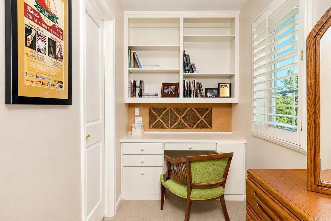
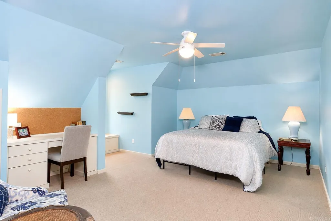
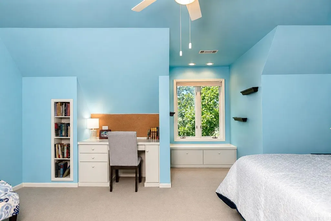
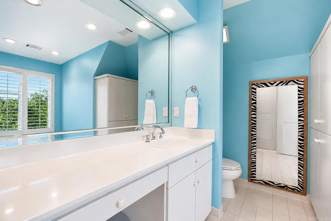
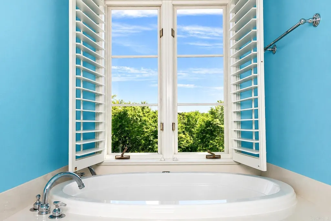
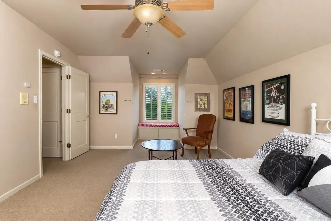
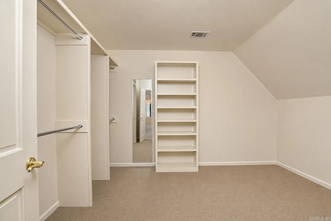
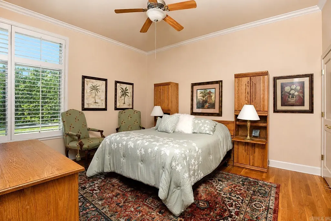
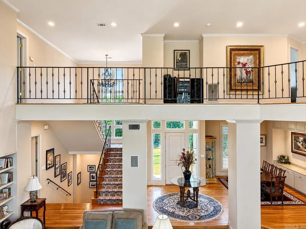
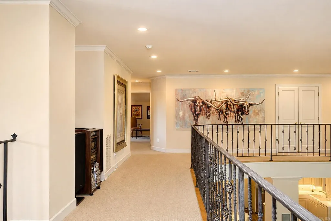
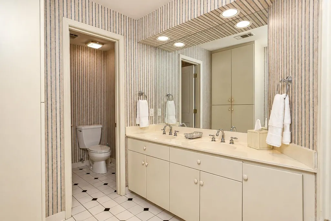
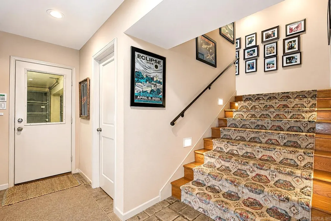
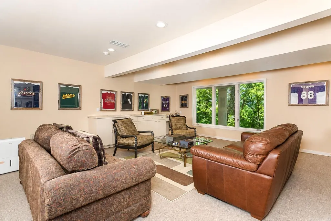
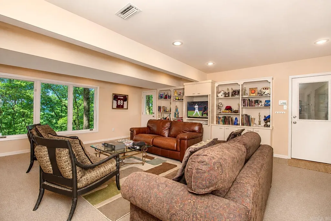
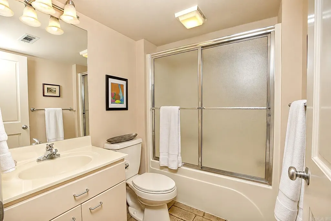
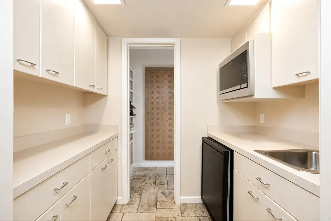
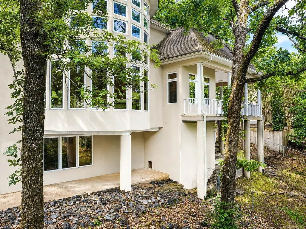
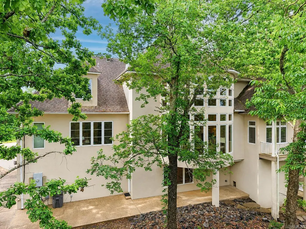
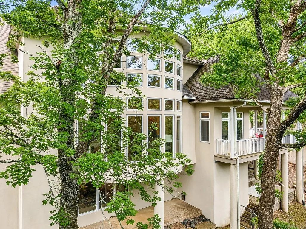
PRICE REDUCED! Perched on one of Hot Springs highest points,this exceptional 3-story estate sits on over an acre at the end of prestigious Whispering Hills. Featured in At Home Arkansas for its architectural design! A dramatic two-story curved window wall frames sweeping mountain views while the sunken family room creates an unforgettable arrival. Offering 5 BR, 5.5 BA, the home includes 2 main-level ensuite BRs, 3 upstairs BR,s and a beautifully finished lower level with a game room, craft room, media space, kitchenette, and full bath. The serene primary suite features dual vanities & dual closets, a spacious shower and soaking tub. The chefâs kitchen is appointed with a large island, custom cabinetry, and all new premium top of the line appliances including wine fridge. Hardwood floors, plantation shutters, abundant storage, a deck with ramp access, and a 3-car garage with built-ins and epoxy flooring complete this remarkable residence. Two washers, two dryers, and the butler pantry refrigerator convey. Over $20k in new appliances including new wall oven, Frigidaire microwave and $12k KitchenAid fridge. Select pieces of furniture would convey at full asking price!
| Price History | |
|---|---|
| 5/14/2026 | Listed $1,370,880 |
| 6/30/2026 | 4$1,325,000 |
| 8/10/2026 | 2$1,309,995 |
General Features
| Heating | Central Cool-Electric,Central Heat-Electric |
|---|---|
| Utilities | Water-Public,Elec-Municipal (+Entergy),Gas-Natural,Telephone-Private |
| Roof | Architectural Shingle |
| Fireplaces | Gas Starter,Gas Logs Present,Uses Gas Logs Only |
| Energy Features | Insulated Windows,Insulated Doors,Extra Insulation |
| Full Baths | 5 |
| Half Baths | 1 |
| Year Built | 1994 |
| Parking | Garage,Three Car,Auto Door Opener,Side Entry |
| Other Rooms | Great Room,Game Room,In-Law Quarters,Workshop/Craft,Laundry |
| Subdivision | Northridge |
| Style | Traditional,Tudor |
| Stories Count | Tri-Level,Three Story |
| County | Garland |
| Class | Residential |
| Type | Detached |
| Will Subdivide | No |
| Frequency | None |
| Inside City Limits | Yes |
| DOCS ON FILE | Property Disclosure |
| Status | Active |
| Subdivision | AR |
| Sale/Rent | For Sale |
| Annual Taxes | 7184 |
| New Construction? | No |
| Warranty | Normal Wrkng Ordr,As O&A |
| Primary City | Hot Springs |
| Directions | Lakeside to left onto Quail Creek to left on Whispering Hills. Look for 323 on the left at the end of the street just before the culdesac |
| City | Hot Springs |
| DOM | 122 |
| Postal Code | 71901 |
| Price Per Sq Ft Total AG | 229.34 |
| Restrictions | Bill of Assurance |
| Public Remarks | PRICE REDUCED! Perched on one of Hot Springs highest points,this exceptional 3-story estate sits on over an acre at the end of prestigious Whispering Hills. Featured in At Home Arkansas for its archi |
Interior Features
| Interior Amenities | Wet Bar,Dry Bar,Washer Connection,Washer-Stays,Dryer Connection-Gas,Dryer Connection-Electric,Water Heater-Gas,Whirlpool/Hot Tub/Spa,Smoke Detector(s),Security System,Window Treatments,Walk-In Closet |
|---|---|
| Dining | Separate Dining Room,Breakfast Bar |
| Beds | 5 |
| Total Bedrooms | Primary Bedroom/Main Lv,Guest Bedroom/Main Lv,Guest Bedroom Apart,2 Bedrooms Same Level,3 Bedrooms Same Level,3 Bedrooms Upper Level,2 Bedrooms Lower Level |
| Floors | Carpet,Wood,Tile,Natural Stone Tile |
| Kitchen Equipment | Built-In Stove,Double Oven,Microwave,Gas Range,Dishwasher,Disposal,Pantry,Refrigerator-Stays,Ice Maker Connection,Wall Oven |
| Walls/Ceilings | Sheet Rock |
Exterior Features
| Exterior | EIFS (i.e. Dryvet) |
|---|---|
| Exterior Amenities | Patio,Deck |
| Road Surface | Paved |
| Foundation | Crawl Space |
| Lot Size Area | 1.3 |
| Lot Dimensions | 150 x 401 |
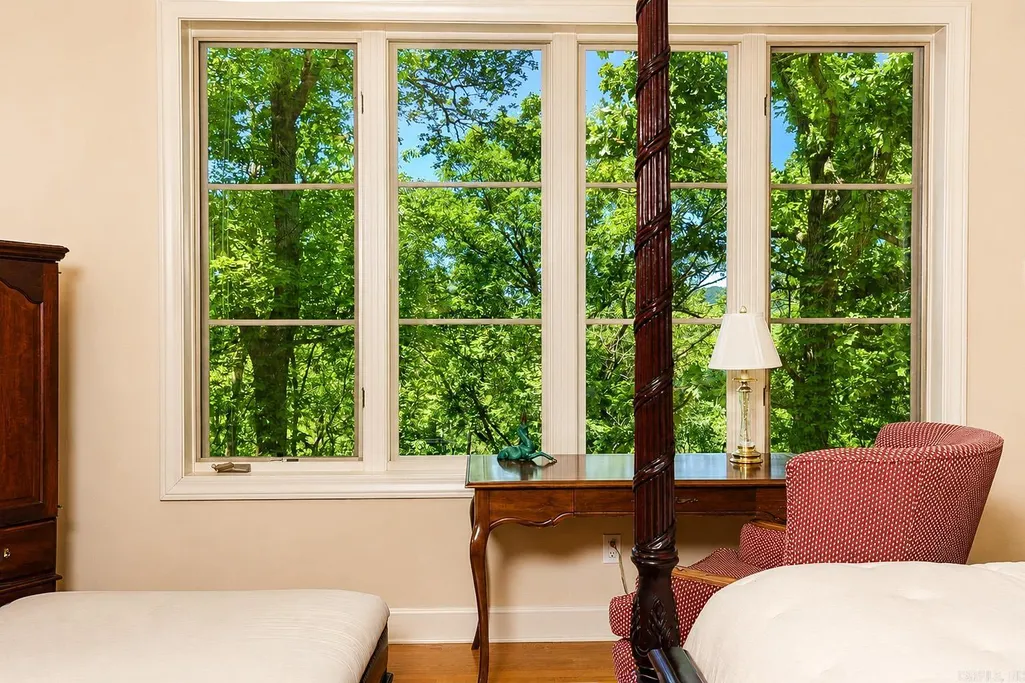
| Lot | Sloped,Wooded,Extra Landscaping,In Subdivision,Mountain View,Down Slope,Vista View |
Amenities
- Foreclosure
- Views
- Short Sale
- New Construction
- Adult 55+
- Lease To Own
- No HOA Fees
- Furnished
- Primary On Main
- Air Conditioning
- Seller Finance
- Green
- Fixer Upper
- Horse
- Golf
- Fireplace
- Deck
- Garage
- Basement
- Pool
Property vs Single Family Average in 71901
Price
Taxes
Year Built
Visits
 Cooperative Arkansas REALTORS®l MLS, Inc. All information deemed reliable but not guaranteed. All properties are subject to prior sale, change or withdrawal. Neither listing broker(s) or information provider(s) shall be responsible for any typographical errors, misinformation, misprints and shall be held totally harmless. Listing(s) information is provided for consumer's personal, non-commercial use and may not be used for any purpose other than to identify prospective properties consumers may
 Northwest Arkansas Board of REALTORS® All information deemed reliable but not guaranteed. All properties are subject to prior sale, change or withdrawal. Neither listing broker(s) or information provider(s) shall be responsible for any typographical errors, misinformation, misprints and shall be held totally harmless. Listing(s) information is provided for consumer's personal, non-commercial use and may not be used for any purpose other than to identify prospective properties consumers may be
 Fort Smith Board of Realtors® All information deemed reliable but not guaranteed. All properties are subject to prior sale, change or withdrawal. Neither listing broker(s) or information provider(s) shall be responsible for any typographical errors, misinformation, misprints and shall be held totally harmless. Listing(s) information is provided for consumer's personal, non-commercial use and may not be used for any purpose other than to identify prospective properties consumers may be interested
